


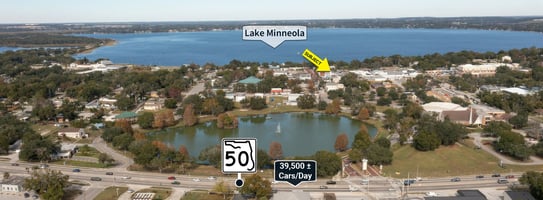


1,757 SF Office/Retail Building - Historic Downtown Clermont
Office | 1,757 SqFt
Marketing description
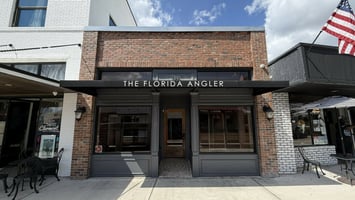
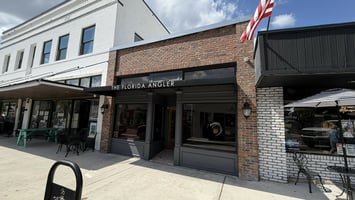
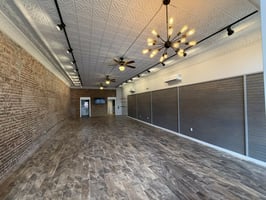
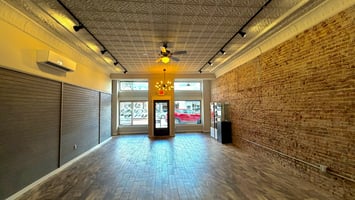
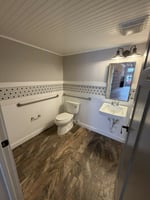
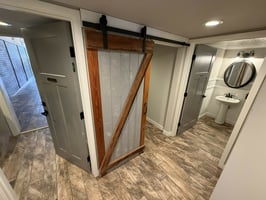
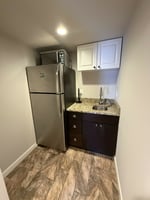
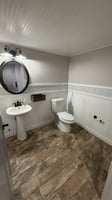
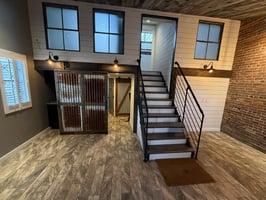
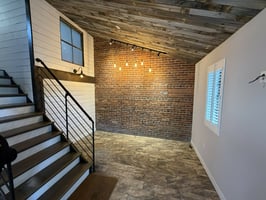
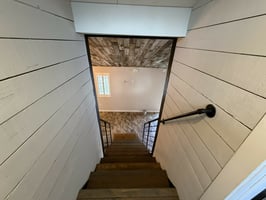
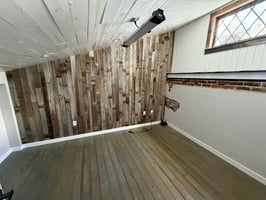
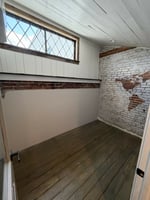
Fully renovated 1,757 ± SF commercial building located on Montrose Street, the highest-traffic corridor in Clermont's Historic Central Business District. Built in 1957, this 1.5-story property has been updated with comprehensive structural and systems, new roof, HVAC, new flooring, bathrooms, and walls, while keeping the historic feel with the original pressed tin ceiling tiles, and the original red brick walls. There is a 1,027 ± SF retail/office space as you enter in the front door, with an attached bathroom. The rear area, which contains 730 ± SF, has another bathroom, a kitchen area, storage, a larger open area in the back, stairs to the two upstairs offices, and a rear exit door leading public parking right outside, which is in addition to the street parking in the front of the building.
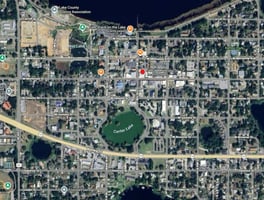
This location provides direct exposure to the busy downtown traffic, sitting among the numerous boutiques, restaurants, and bars, is one block from City Hall , two blocks from Lake Minneola, an is within the Florida Main Street Program designated district.
Architectural Character - Historic Charm Meets Modern Infrastructure:
The building blends preserved mid-century architectural details with comprehensive structural and systems upgrades. Original tin ceilings (with replaced molding) anchor the historic character, while exposed original brick on one interior wall provides authentic period texture. The renovation preserves the building's 1957 heritage while delivering the mechanical, structural, and code compliance demanded by today's commercial tenants.
Recent Renovations & Building Systems:
- Structural Enhancements: Front of building reinforced with steel; 16-inch metal support wall installed on right side to support roof structure
- Roofing: New roof installed 3 years ago
- HVAC: Four wall-mounted mini-split AC units providing zoned climate control throughout
- Electrical: Fully updated to current code compliance
- Flooring: Tile throughout main areas
- Back Room Ceiling: Reclaimed wood detailing adding character and warmth
- Plumbing: Two bathrooms plus kitchenette
- Fire Safety: Commercial-grade firewall separating front and back rooms
Dual-Tenant Configuration - Income Flexibility:
The building's firewall separation creates the potential for two distinct leasable spaces — front retail/office area and rear suite — enabling the owner to:
- Lease to two separate tenants and maximize rental income
- Occupy one space and lease the other
- Utilize entire building for single-user operations
- This flexible floor plan provides income diversification and risk mitigation uncommon in downtown Clermont's tightly-held CBD inventory.
For more information please visit:
Investment highlights
- Renovated 1757 ± SF commercial building located in Clermont's Historic Central Business District
- Renovation included dual-tenant configuration
- 2 blocks from the South Lake Trail — Florida's premier Rails-to-Trails conversion and a nationally designated Trail Town asset
- Clermont is the geographic midpoint of Florida's 250-mile Coast-to-Coast Trail connecting the Gulf to the Atlantic
- 2 blocks to Lake Minneola Waterfront Park — the anchor of an 11-lake, 10,000-acre connected Chain of Lakes-New fishing pier and daytime boat docking facility under development — bringing waterborne visitors directly into the downtown business district
- New 12.3-acre Lumberyard District mixed-use development underway: 392 residential units + 55,000 SF of entertainment and commercial space adjacent to Victory Pointe
- Minutes to US Highway 27, State Road 50, and Florida's Turnpike
- National Training Center, Lake-Sumter State College, and Orlando Health South Lake Hospital all nearby
Listing Contacts
Valuation Calculator
Valuation Metrics
Broker Selected Comps View More Comps
Property History

Tax History
Similar Properties
Additional Information
Is there information that looks off?
