

Listed by eXp Realty Colorado Springs
$665,000
47 Wykagyl Circle
Details
Property Type Land
Sub Type Vacant Land
Acreage 6.000
Land | 0.05 acres
Marketing description
Some homes feel like they were designed around a list of features. This one feels like it was designed around a feeling. Tucked into six secluded acres of towering Ponderosa pines near Westcliffe, this fully renovated 2-bedroom, 2-bath mountain home offers something rarer than square footage or a feature sheet: it offers a life that actually looks like the one you imagined when you started dreaming about Colorado.
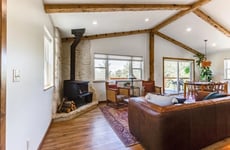
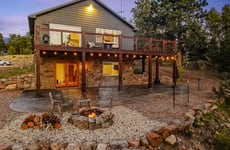
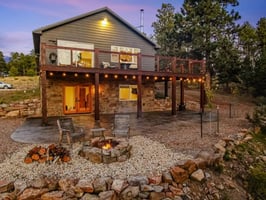
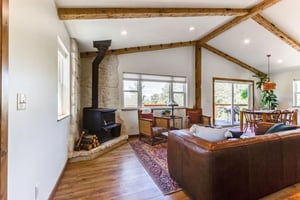
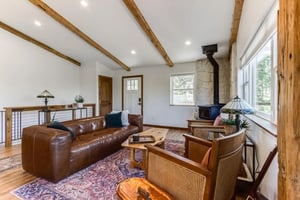
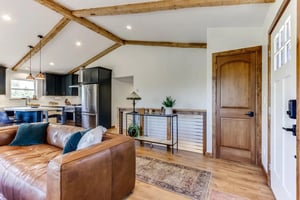
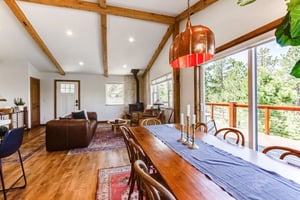
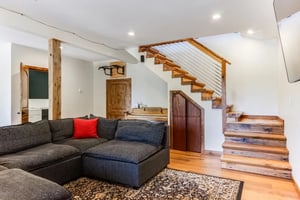
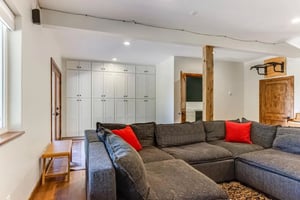
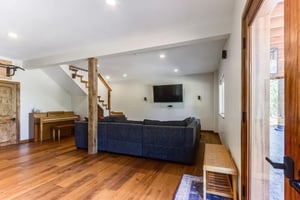
The home announces its character from the outside, where natural stone masonry anchors the lower level and warm string lights trace the upper deck at dusk, the kind of exterior that already has you slowing down before you even reach the door. Inside, rough-hewn exposed timber beams carry through every room, giving the home a sense of authenticity and ease that a newer build simply cannot replicate. Wide-plank hardwood floors reflect the light, the living room breathes with high ceilings, and the focal point of it all is a commanding natural stone surround cradling a wood-burning stove that makes the whole room feel like it was arranged around it, because it was.
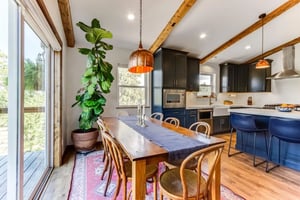
The kitchen is a genuine design moment. Deep navy custom cabinetry pairs with a concrete-topped island, copper pendant lights, stainless appliances, and a clean white subway tile backsplash in a combination that feels both bold and timeless. It is a kitchen for people who actually cook and for those who prefer to stand at the island with a glass of wine while someone else does. The adjacent dining area flows through sliding glass doors to the deck, so indoors and outdoors trade places easily depending on the season and the mood.
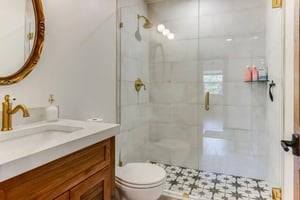
The primary suite is its own reward. The bedroom itself is quiet and warm, with exposed beams overhead and a handsome barn door that slides open to reveal one of the most memorable bathrooms in the Wet Mountain Valley. Dramatic botanical wallpaper in deep, jewel-toned florals creates an atmosphere that is entirely its own, something between an old English conservatory and a boutique hotel. The freestanding clawfoot tub sits center stage, and a large walk-in shower finished in dark marble tile with glass enclosure and vintage-style fixtures completes the picture. This bathroom will stop people mid-sentence.
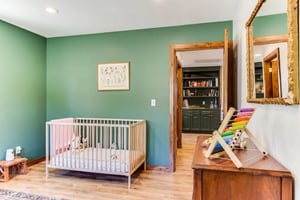
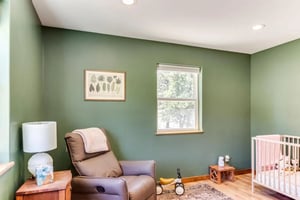
The second bedroom carries its own distinctive character, painted in a deep sage green that feels restful and intentional, with a view of the pines through the window and an easy connection to a dedicated study that deserves its own mention. The office is anchored by a floor-to-ceiling custom built-in bookcase in forest green, with a tufted reading bench built right into the lower cabinets, a room that invites you to sit down and stay a while. Whether it serves as a home office, a library, or both, it is the kind of space that makes people reconsider how they want to spend their days.
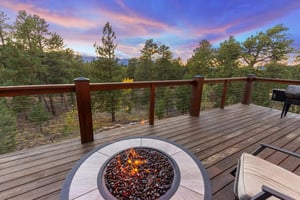
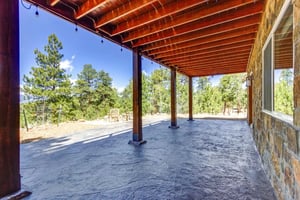
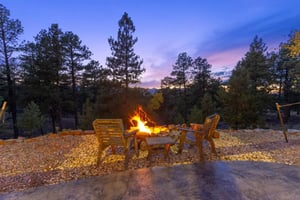
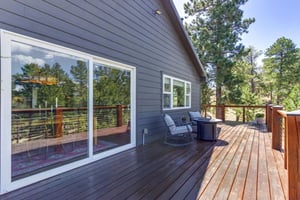
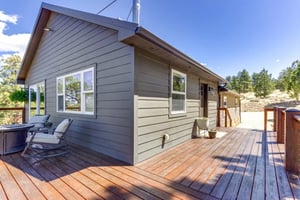
Outside, the living continues on two levels. The upper deck, finished with rich wood planks and sleek cable railing, offers mountain views through the pines and a gas fire pit table for evenings that linger. Below, a stamped concrete patio leads to a stone fire pit circle ringed with Adirondack chairs, the place where the stars come out and the conversation goes wherever it wants to go. Westcliffe is an International Dark Sky Community, and on a clear night, both levels earn their place.
This is not a starter property or a weekend experiment. This is the mountain life, fully realized.
The home announces its character from the outside, where natural stone masonry anchors the lower level and warm string lights trace the upper deck at dusk, the kind of exterior that already has you slowing down before you even reach the door. Inside, rough-hewn exposed timber beams carry through every room, giving the home a sense of authenticity and ease that a newer build simply cannot replicate. Wide-plank hardwood floors reflect the light, the living room breathes with high ceilings, and the focal point of it all is a commanding natural stone surround cradling a wood-burning stove that makes the whole room feel like it was arranged around it, because it was.
The kitchen is a genuine design moment. Deep navy custom cabinetry pairs with a concrete-topped island, copper pendant lights, stainless appliances, and a clean white subway tile backsplash in a combination that feels both bold and timeless. It is a kitchen for people who actually cook and for those who prefer to stand at the island with a glass of wine while someone else does. The adjacent dining area flows through sliding glass doors to the deck, so indoors and outdoors trade places easily depending on the season and the mood.
The primary suite is its own reward. The bedroom itself is quiet and warm, with exposed beams overhead and a handsome barn door that slides open to reveal one of the most memorable bathrooms in the Wet Mountain Valley. Dramatic botanical wallpaper in deep, jewel-toned florals creates an atmosphere that is entirely its own, something between an old English conservatory and a boutique hotel. The freestanding clawfoot tub sits center stage, and a large walk-in shower finished in dark marble tile with glass enclosure and vintage-style fixtures completes the picture. This bathroom will stop people mid-sentence.
The second bedroom carries its own distinctive character, painted in a deep sage green that feels restful and intentional, with a view of the pines through the window and an easy connection to a dedicated study that deserves its own mention. The office is anchored by a floor-to-ceiling custom built-in bookcase in forest green, with a tufted reading bench built right into the lower cabinets, a room that invites you to sit down and stay a while. Whether it serves as a home office, a library, or both, it is the kind of space that makes people reconsider how they want to spend their days.
Outside, the living continues on two levels. The upper deck, finished with rich wood planks and sleek cable railing, offers mountain views through the pines and a gas fire pit table for evenings that linger. Below, a stamped concrete patio leads to a stone fire pit circle ringed with Adirondack chairs, the place where the stars come out and the conversation goes wherever it wants to go. Westcliffe is an International Dark Sky Community, and on a clear night, both levels earn their place.
This is not a starter property or a weekend experiment. This is the mountain life, fully realized.
Listing Contacts
Listed by eXp Realty Colorado Springs
Valuation Calculator
Login or Sign up to see Valuation Metrics
Sign up for Crexi to see valuation metrics for this property
Loan Amount
$0.00
Annual Debt Service
$--
$--
Annual Cash Flow
$--
$--
Valuation Metrics
0
DSCR
--
Cap Rate
--
ROI
Broker Selected Comps View More Comps
Property History

Similar Properties
Is there information that looks off?
