
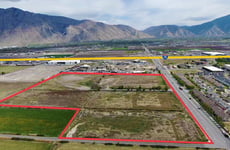







Lakeside Village Development Site
Land | 32.29 acres
Marketing description
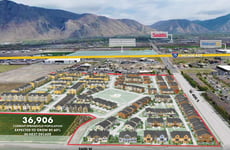

Northmarq is pleased to present Lakeside Village, a ±32.29-acre residential development opportunity located within the master-planned Lakeside Landing community in Springville, Utah. The offering represents a rare opportunity to acquire a planned 328-unit residential community with a fully conceptualized site plan, defined unit program, and strong alignment with municipal planning objectives.
Lakeside Village has been thoughtfully designed as a walkable, street-oriented neighborhood featuring a mix of townhomes, cottage-style homes, and higher-density residential product. The site plan incorporates a traditional neighborhood framework with integrated open space, pedestrian connectivity, and a diverse architectural approach—positioning the project to meet the growing demand for attainable, for-sale housing in Utah County.
Significant pre-development work has been completed, including detailed site planning and coordination with Springville City. The property is zoned within the Lakeside Landing Special District (T4, T5, T6), allowing for a flexible mix of residential and mixed-use product types. This established framework provides developers with a clear and efficient path toward final approvals, while still allowing the flexibility to refine product mix, density, and design to align with market conditions and builder preferences.
The site is a key component of the broader 160-acre Lakeside Landing master plan, which will ultimately include approximately 2,000 residential units, 120,000 square feet of commercial space, and a network of parks, trails, and community amenities. This larger vision enhances long-term value and creates a cohesive, destination-quality environment for future residents.
With its scale, advanced planning, and strong municipal alignment, Lakeside Village offers a compelling, de-risked opportunity for production homebuilders and developers seeking to deliver a high-quality residential community in one of Utah's fastest-growing markets.
Investment highlights
- Planned 328-unit residential community with a fully conceptualized site plan, defined unit program, and strong alignment with municipal planning objectives
- Thoughtfully designed as a walkable, street-oriented neighborhood featuring a mix of townhomes, cottage-style homes, and higher-density residential product
- Site plan incorporates a traditional neighborhood framework with integrated open space, pedestrian connectivity, and a diverse architectural approach
- Zoned within the Lakeside Landing Special District (T4, T5, T6) allowing for a flexible mix of residential and mixed-use product types
- Clear and efficient path toward final approvals, while still allowing the flexibility to refine product mix, density, and design
- Key component of the broader 160-acre Lakeside Landing master plan, which will ultimately include approximately 2,000 residential units, 120,000 square feet of commercial space, and a network of parks, trails, and community amenities
- Designed with a walkable, street-oriented neighborhood layout and integrated open space
- Located within a 160-acre master-planned community featuring ~2,000 units and 120,000 SF of commercial
- Ability to phase development and optimize absorption and capital deployment
- Flexibility to refine product mix, density, and architecture within established framework
- Access to regional infrastructure planning (sewer, roads, utilities) tied to master development
Listing Contacts
Valuation Calculator
Valuation Metrics
Broker Selected Comps View More Comps
Property History

Tax History
Similar Properties
Additional Information
Is there information that looks off?
