





830 N Kansas and 828 N Kansas Topeka, KS 66608
17,885 Sq. Ft. Commercial/Retail Building in NOTO Arts Dist.
Marketing description
ONLINE ONLY!!! Two-Building Commercial Opportunity in Topeka's NOTO Arts & Entertainment District!


Located in the heart of North Topeka's Central Business District — and within a designated Common Consumption Area and Opportunity Zone — this remarkable two-building package at 830 & 828 N Kansas Ave totals 17,885 square feet of versatile commercial space ready for your next venture. Whether you're an entrepreneur, investor, or creative operator, this property delivers the space, character, and flexibility to bring a bold vision to life.


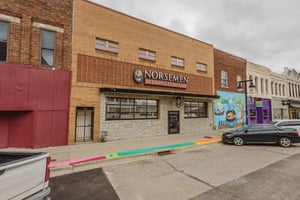

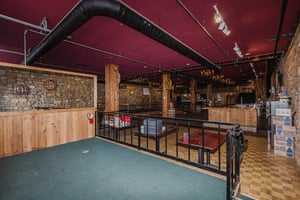

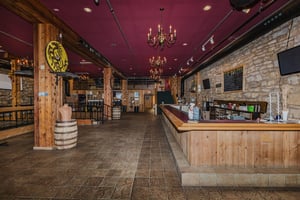


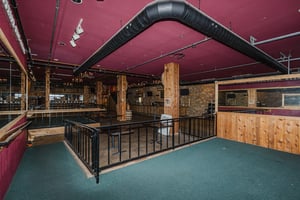

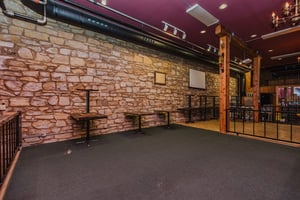








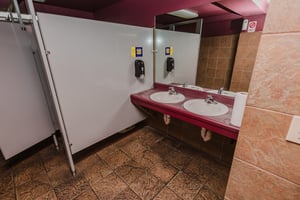
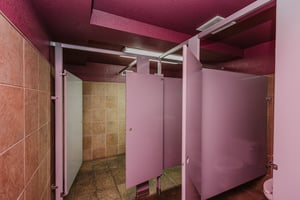

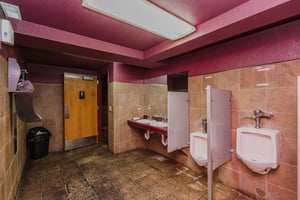
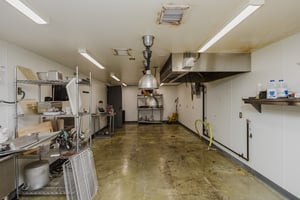
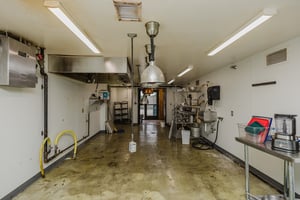
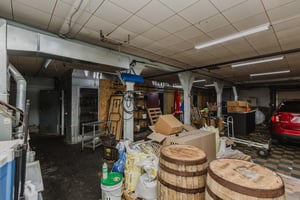




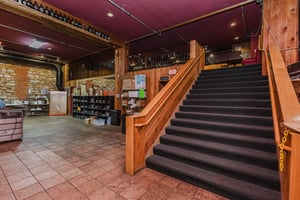
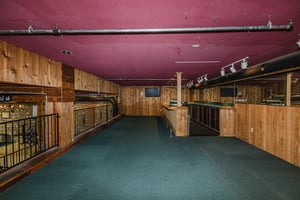
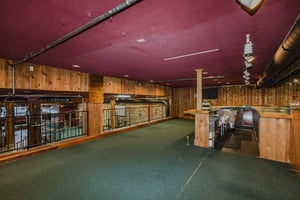

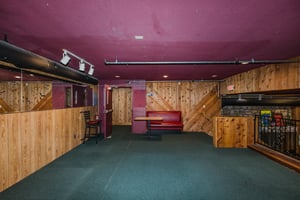

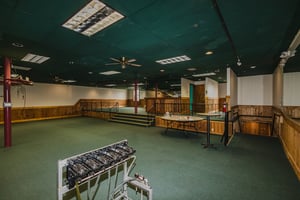


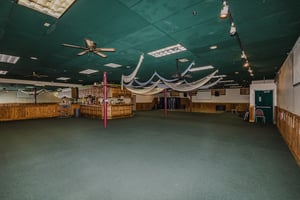
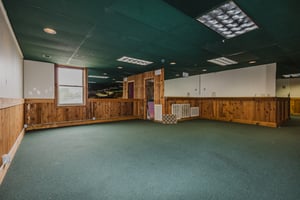
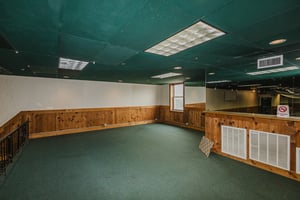
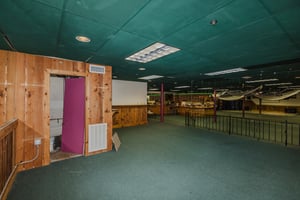

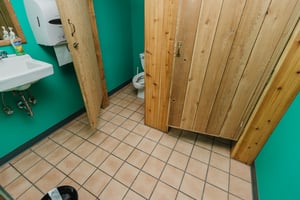
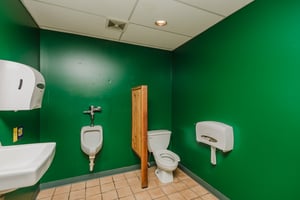
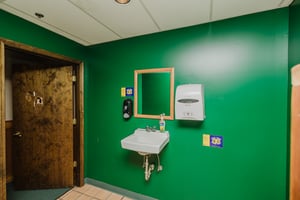

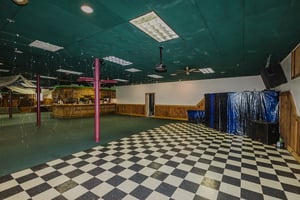

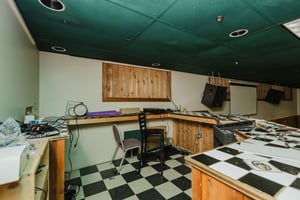
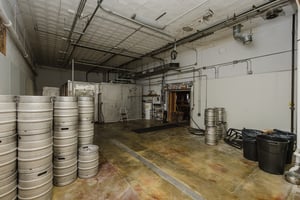
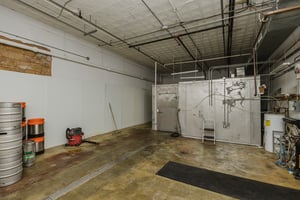

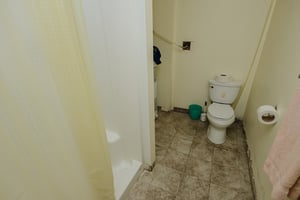
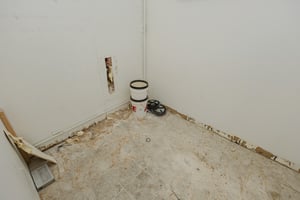
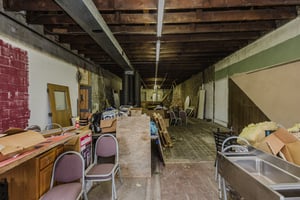
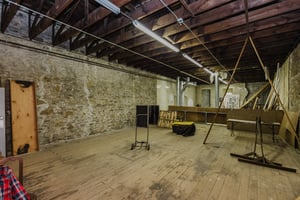
830 N Kansas Ave – The Main Building The heart of the operation, this building features an impressive open main floor previously used as a brewery and restaurant, complete with a large bar, mezzanine level with an additional bar, and multiple restrooms. The updated kitchen area is positioned off the back of the main floor — remodeled and ready for a new operator to make it their own. Behind the kitchen sits a garage space with an overhead door and a large walk-in cooler that remains with the property. The upper level is accessible both from the street and from the main floor, offering a spacious, open event venue with its own bar and restrooms — an ideal setting for private events, live music, or community programming that can operate independently from the floor below.

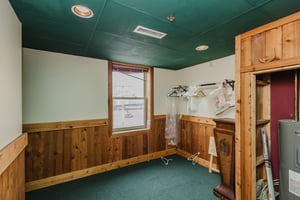
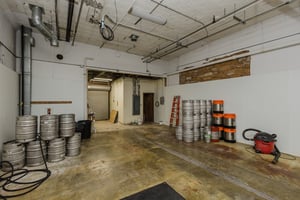
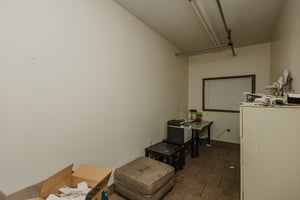
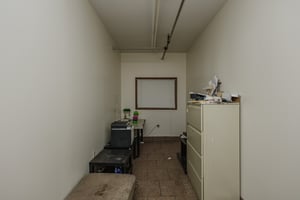

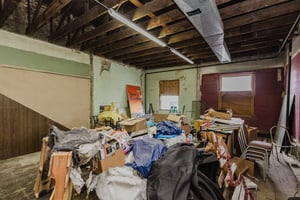
828 N Kansas Ave – The Adjacent Building Connected to 830 via a fire-rated door on the main level and man door on the second, this building formerly housed the brewery operation and includes multiple office spaces. The upper level — accessible from both the street and the second floor of 830 — is a large, open unfinished space with exposed beam ceilings and existing plans to convert into a residential apartment. Whether operated in conjunction with 830 or managed as a standalone income-producing asset.
Property Highlights:
• 17,885 total square feet across two buildings
• Zoned X-3 Mixed Use | Common Consumption Area | Opportunity Zone
• Street parking | Back patio/alley access
• Main restaurant area with garage door windows that open to the street
• Updated commercial kitchen area
• First floor mezzanine with additional bar
• Large open upper-level event space with bar & restrooms
• Upper-level conversion opportunity (exposed beam ceilings)
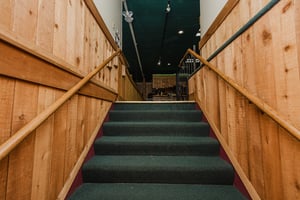
• Independent street-level entrances to upper floors on both buildings
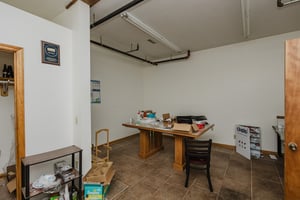
• Office space

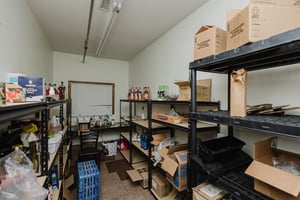
• Multiple storage/warehouse spaces
From a flagship restaurant and event venue to a mixed-use investment with residential upside, 830 & 828 N Kansas Ave is a rare find in one of Topeka's most energetic and fast-growing districts. Don't miss this incredible commercial offering with endless potential!
Investment highlights
• 17,885 total square feet across two buildings
• Zoned X-3 Mixed Use | Common Consumption Area | Opportunity Zone
• Street parking | Back patio/alley access
• Main restaurant area with garage door windows that open to the street
• Updated commercial kitchen area
• First floor mezzanine with additional bar
• Large open upper-level event space with bar & restrooms
• Upper-level conversion opportunity (exposed beam ceilings)
• Independent street-level entrances to upper floors on both buildings
• Office space
• Multiple storage/warehouse spaces
Listing Contacts
Valuation Calculator
Valuation Metrics
Broker Selected Comps View More Comps
Property History

Tax History
Similar Properties
Is there information that looks off?
