




The Shops at Telfair - Restaurant
Fully Functioning Restaurant Space
Marketing description
This is a rare opportunity to step into a fully built-out, fully equipped restaurant space ready for your concept from day one. Spanning approximately 3,750 square feet across four distinct functional zones — a professional commercial kitchen, spacious dining room, full-service juice bar and front counter, and shared restroom facilities — this space eliminates the costly buildout phase that burdens most new operators.
Whether you're an established restaurateur looking to expand, a chef ready to launch your flagship concept, or an investor acquiring a turnkey food service operation, this space delivers the infrastructure, capacity, and flexibility to support your vision.
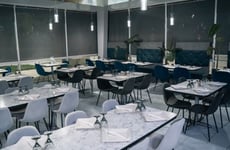
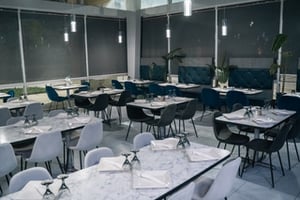
A warm and welcoming dining environment ready to seat your guests from opening day:
- Seats approximately 110 guests with current furniture configuration
- Tables, chairs, and bar stools included
- Integrated sound system throughout the space
- Security camera system covering the full dining area
- Dedicated take-out waiting area for pickup and delivery orders
The dining room layout is highly adaptable — reconfigure seating for intimate fine dining, casual fast-casual, or event-style service with minimal effort.
A fully equipped service hub positioned for high-efficiency front-of-house operations:
- Three (3) point-of-sale (POS) stations — ready for your software
- Designated holding area for take-out and third-party delivery orders
- Juice bar setup with dedicated sink and ice machine
- Under-counter storage built into the service area
- China and silver storage integrated into the layout
- VoIP phone system in place
This area is purpose-built to handle the pace of modern restaurant service, including dine-in, carryout, and delivery simultaneously.
Investment highlights
This is a rare opportunity to step into a fully built-out, fully equipped restaurant space ready for your concept from day one. Spanning approximately 3,750 square feet across four distinct functional zones — a professional commercial kitchen, spacious dining room, full-service juice bar and front counter, and shared restroom facilities — this space eliminates the costly buildout phase that burdens most new operators.
Whether you're an established restaurateur looking to expand, a chef ready to launch your flagship concept, or an investor acquiring a turnkey food service operation, this space delivers the infrastructure, capacity, and flexibility to support your vision.
Most commercial kitchen buildouts cost between $150,000 and $500,000+ and take 6–18 months to complete. This space delivers all of that infrastructure ready to go — hoods, walk-ins, sinks, equipment, POS, sound, cameras, and seating — letting you focus on your concept, not your construction timeline.
Opportunities like this — fully equipped, immediately operational, with this level of built-in infrastructure — rarely stay on the market long.
- ~3,750sqfr
- ~110 seating capacity
- 40 linear feet of commercial hood ventilation
- Two (2) three-compartment sinks for efficient dishwashing workflow
- Dedicated mop sink
- Commercial water heater
- Walk-in cooler for fresh ingredient storage
- Walk-in freezer for frozen goods and bulk storage
- Autochlor commercial dishwasher
- Ample prep workspace and organized storage throughout
Listing Contacts
Valuation Calculator
Valuation Metrics
Broker Selected Comps View More Comps
Property History

Similar Properties
Additional Information
Is there information that looks off?
