





Listed by Chicago-Coldwell Banker Commercial NRT
$475,000
The Ashland Building
Details
APN 32182050360000
Property Type Office
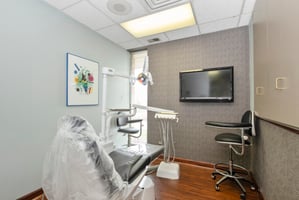
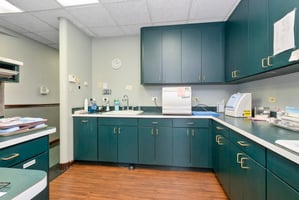
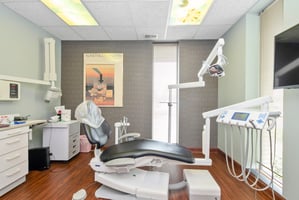
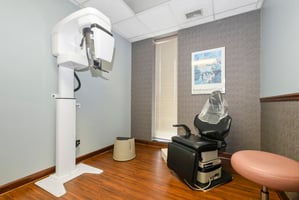
Sub Type Medical Office, Technical/Research & Development
Net Rentable (SqFt) 10,486
Units 6
Tenancy Multi
Lease Type Gross
Price per SqFt $40
Year Built 1968
Stories 2
Acreage 1.100
Zoning B1
Parking Spaces 100 spaces
Investment Type Owner/User
Ownership General Partnership
500 Ashland Ave, Chicago Heights, IL 60411
Marketing description
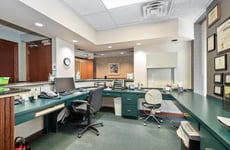
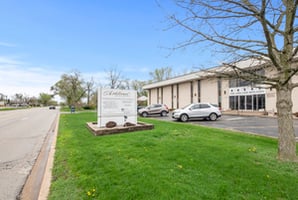
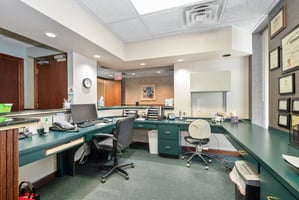

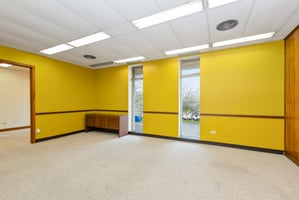
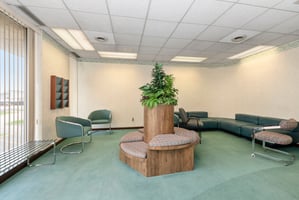
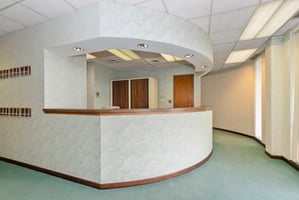
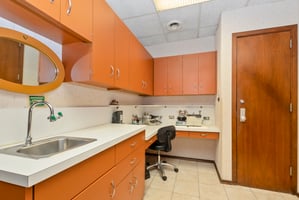
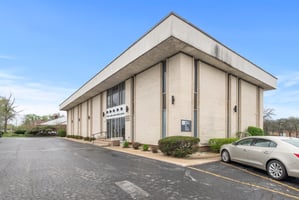
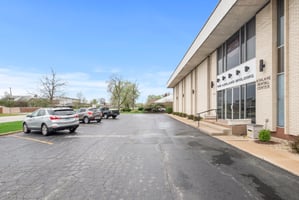
The Ashland Building is a high-profile, corner 2-Story medical office with a full basement. White Miami brick masonry building with a large parking lot surrounding it on 3 sides. Over 1 acre of land is included in this magnificent opportunity. Currently, owner-occupied shows pride of ownership. Currently has 3 vacant spaces: 1st floor 1250sf mls #12636096 and 2nd floor 2100sf mls #12636103 and 650sf mls#12641529. Perfect for a new owner occupier can move in with income, as the owner will agree to a long-term lease-back for full occupancy. Perfect for 1031 investors or anyone looking to park cash into a nice, clean, and well-maintained investment building.
Investment highlights
- Construction: Brick, Concrete, Steel
- Building Exterior: Brick
- Foundation: Concrete
- Roof Structure: Flat
- Roof Coverings: Membrane
- Air Conditioning: Central Air
- Heat/Ventilation: Ceiling Units, Electric, Gas
- Electrical Svcs: 101-200 Amps
- Fire Protection: Alarm On Site, Fire Extinguisher/s
- Water Drainage: Storm Sewers
- Utilities To Site: Electric to Site, Gas to Site, Sanitary Sewer to Site, Water-Municipal
Listing Contacts
Listed by Chicago-Coldwell Banker Commercial NRT
Valuation Calculator
Login or Sign up to see Valuation Metrics
Sign up for Crexi to see valuation metrics for this property
Loan Amount
$0.00
Annual Debt Service
$--
$--
Annual Cash Flow
$--
$--
Valuation Metrics
0
DSCR
--
Cap Rate
--
ROI
Broker Selected Comps View More Comps
Property History

Tax History
Similar Properties
Is there information that looks off?
