




Medical Office & Surgical Center
Office | 5,644 SqFt
Marketing description
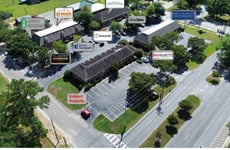
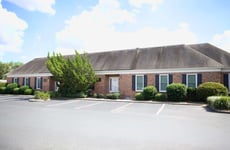
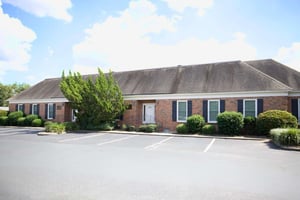
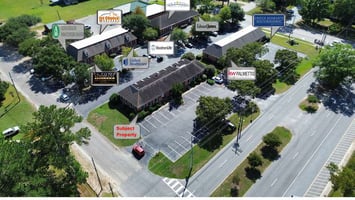
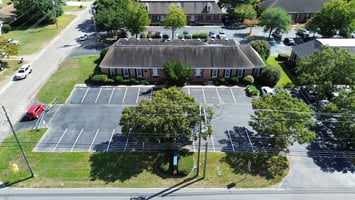
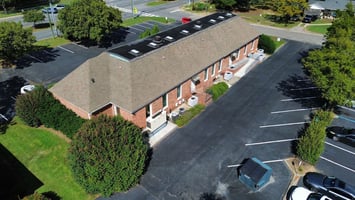
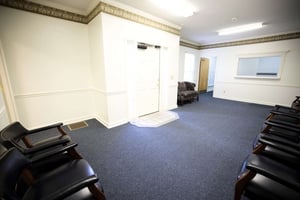
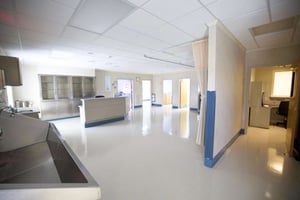
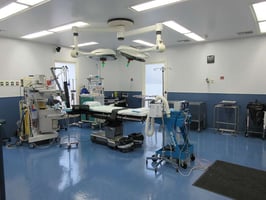
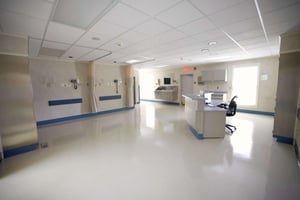
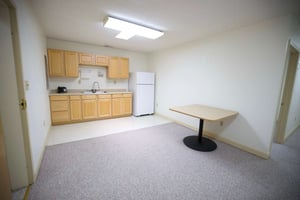
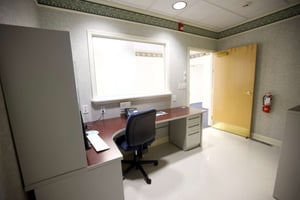
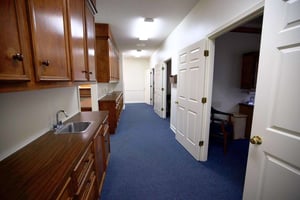
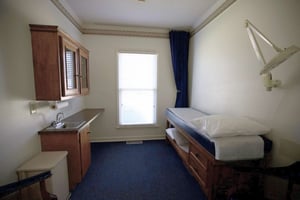
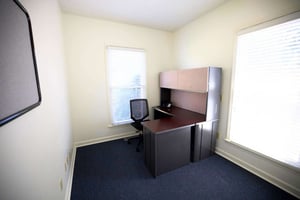
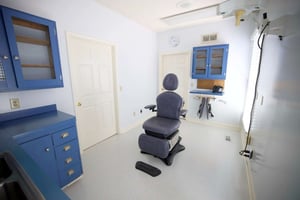
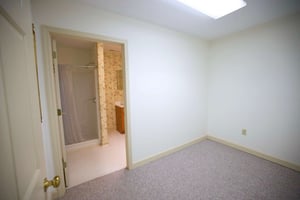
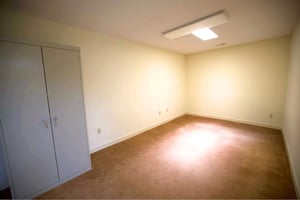
This 5,644-square-foot medical office building features two stories of former clinical healthcare space renovated and previously operated as an office-based surgical center. The first floor totals 3,927 square feet and is divided into two functional medical suites: Suite A, a medical office layout with waiting room, front reception, patient exam rooms, and a procedure room; and Suite B, an outpatient surgical / ambulatory procedure suite with lobby and reception area, nursing station, operating room, general recovery room, private recovery room, and instrument processing areas. The second floor totals 1,717 square feet and provides additional medical support space, including product storage, breakroom, restrooms, administrative offices, and back-office functionality. With existing exam-room infrastructure, procedure-room layout, patient-facing reception areas, clinical workflow, recovery space, and flexible healthcare buildout, the property is well positioned for medical office, ambulatory care, specialty practice, outpatient procedures, surgical, primary care, dermatology, pain management, ophthalmology, dental, prosthetics, orthotics, physical therapy, or other healthcare-related users.
Investment highlights
- Former doctor's office and adjoining surgical center
- 33 parking spots and handicap accessibility
- Recent renovations include parking lot filling and sealing, windows, triple phase power, back up diesel generator, new street signage, Bonitz medical grade flooring, and more
- Virtual Tour Link - https://garyculbertson.com/virtual-tour/
Listing Contacts
Valuation Calculator
Valuation Metrics
Broker Selected Comps View More Comps
Property History

Tax History
Similar Properties
Additional Information
Is there information that looks off?
