








Listed by Lee & Associates - Ontario
Unpriced
Jurupa Distribution Center
Details
Property Type Industrial
Sub Type Warehouse
Tenancy Vacant
Ceiling Height 36
Loading Docks 31
Dock High Doors 31
Industrial
Marketing description
Estimated Completion 03.24
Investment highlights
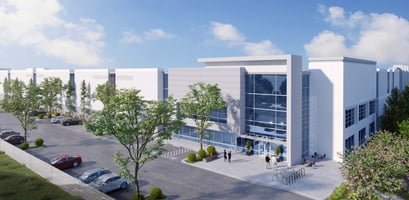
- ± 231,355 Square Feet
- 36’ Minimum Clearance (6” inside 1st column)
- 185’-10” Secured Concrete Truck Court
- ± 5,067 Square Foot Office (Two-Story)
- (31) Dock High Loading Doors (9’ x 10’)
- (46) Trailer Parking Spaces (12’ x 70’)
- (118) Auto Parking Spaces
- 56’ x 50’ Column Spacing (60’ at speed bay)
- ESFR Sprinkler System
- 2.5% Skylights
- 2,000 AMP Panel, 277/480V (4,000 AMP UGPS)
- (16) 35,000 lb. Mechanical Dock Levelers
- 20 FC General Warehouse Lighting (with no racking in place)
- MM-80 Joint Filler Throughout Warehouse
- Concrete Paving Throughout Entire Project
- Leadership in Energy and Environmental Design
- (LEED) Certified (Pending)


- Easy Access to the I-10, I-15 & SR-60 Freeways
Listing Contacts
Listed by Lee & Associates - Ontario
Valuation Calculator
Login or Sign up to see Valuation Metrics
Sign up for Crexi to see valuation metrics for this property
Loan Amount
$--
Annual Debt Service
$--
$--
Annual Cash Flow
$--
$--
Valuation Metrics
0
DSCR
--
Cap Rate
--
ROI
Broker Selected Comps View More Comps
Property History

Similar Properties
Additional Information
Name
License
Brokerage Phone
Name
License
Is there information that looks off?
