




Listed by Lee & Associates - Toronto
$4,890,000
1101 Parisien St
Details
Property Type Industrial
Sub Type Warehouse
Square Footage 11,800
Year Built 1960
Acreage 2.890
Zoning IL - Light Industrial
Industrial | 11,800 SqFt
Marketing description
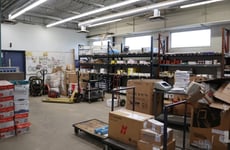

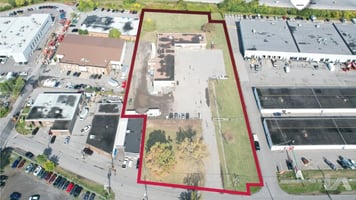
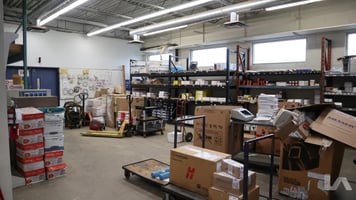
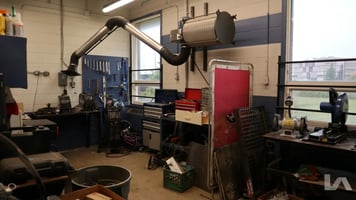
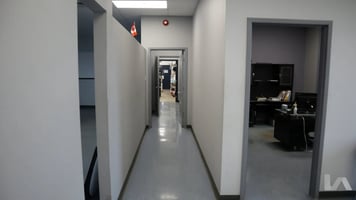
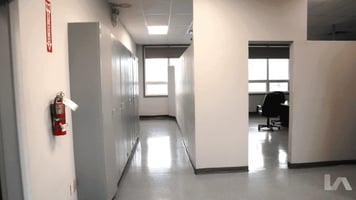
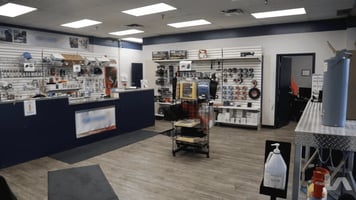
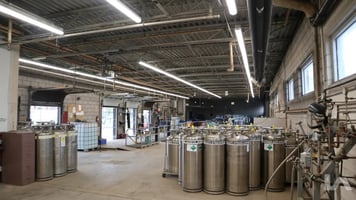
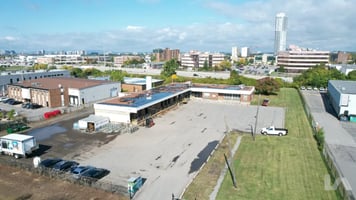

Freestanding industrial facility on ±2.89 acres in Ottawa's Industrial Park with ±245' frontage on the south side of Hwy 417 and 2 minutes to ramps. Built in the 1960s and totaling ±11,800 sq. ft., owner occupied and well kept, the building offers ±6,800 sq. ft. of industrial area with an estimated 11' clear height in the warehouse and six truck-level doors, with a office component of +±5,000 sq. ft. Zoned IL - Light Industrial, the site suits last mile logistics, light manufacturing and service-oriented users, and also appeals to investors/developers seeking to re-purpose or expand the existing building. Flexible occupancy with potential short-term leaseback. Areas, dimensions and clear height are estimates; buyer to verify.
± 245' frontage on the south side of Hwy 417. 2 minutes away from Hwy 417 interchange ramps. 3 minutes away from St. Laurent Shopping Centre
Listing Contacts
Listed by Lee & Associates - Toronto
Valuation Calculator
Login or Sign up to see Valuation Metrics
Sign up for Crexi to see valuation metrics for this property
Loan Amount
$0.00
Annual Debt Service
$--
$--
Annual Cash Flow
$--
$--
Valuation Metrics
0
DSCR
--
Cap Rate
--
ROI
Broker Selected Comps View More Comps
Property History

Similar Properties
Is there information that looks off?
