



2708 30th Avenue Northeast
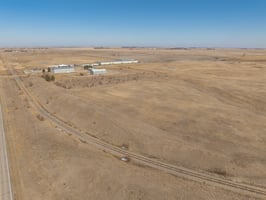
Rare 18,000+ SF 3-building industrial compound in ND Logistics Park—shop + office potential.
Marketing description





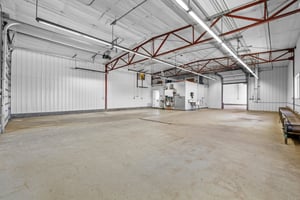
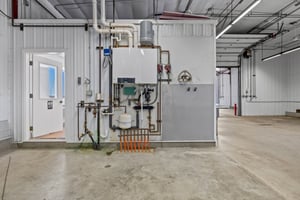
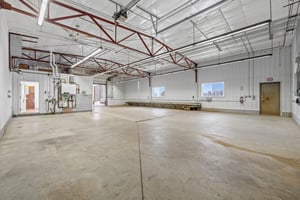
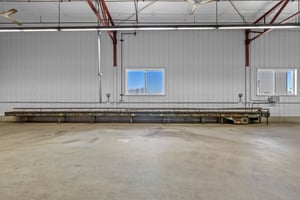

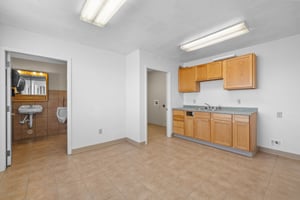
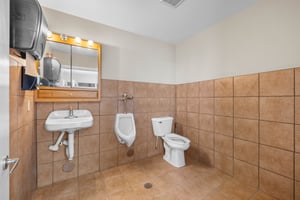
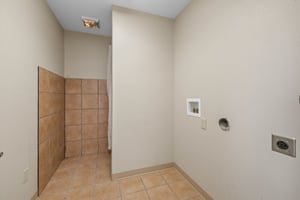


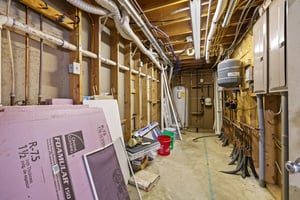
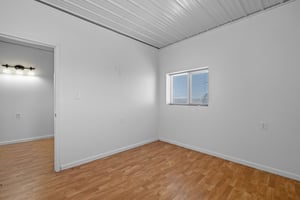
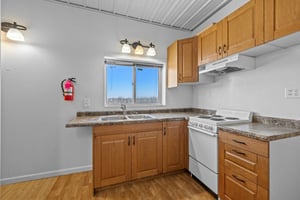

Versatile industrial compound located in the Logistics Park of North Dakota featuring three separate buildings (18,000+ SF) with substantial shop space, office/apartment potential with utilities and layout needed for high-volume operations or multiple tenants. Building 1 (4,000 SF | 40'x100'): 14' sidewalls with (2) 10'x12' overhead doors plus (1) 8'x10' interior door. Features floor drains, gas boiler in-floor

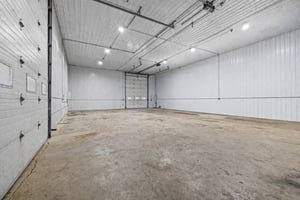
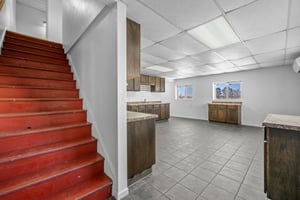
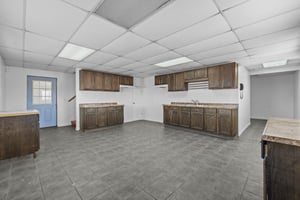
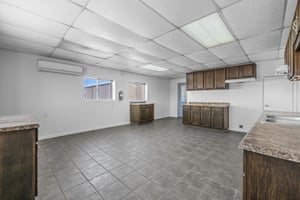
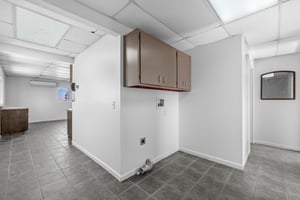
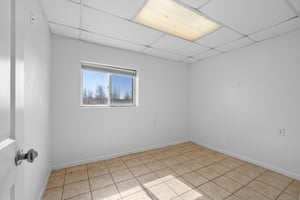
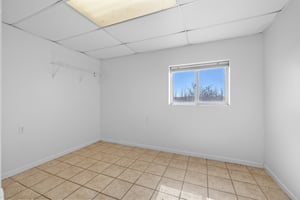
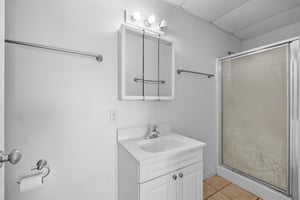
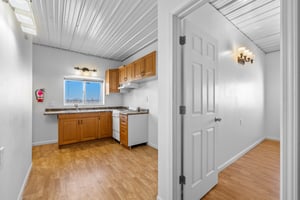
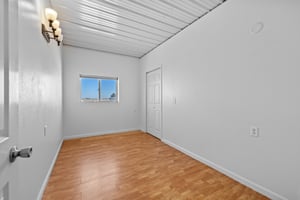
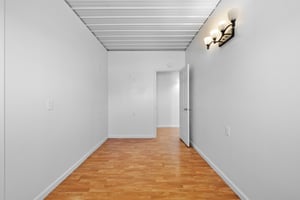
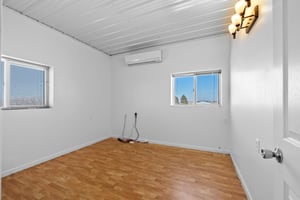
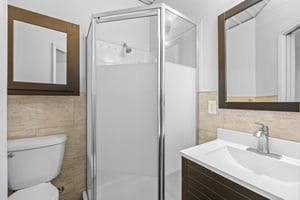
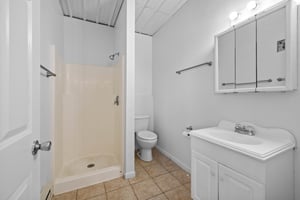
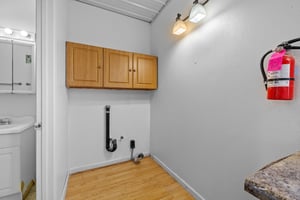
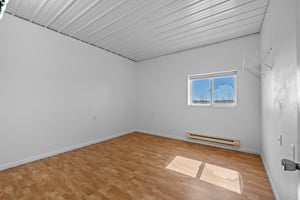
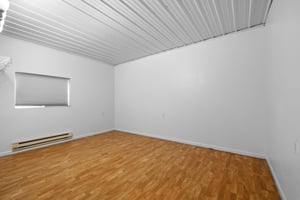
heat throughout, Reznor propane ceiling heater, wall exhaust system, commercial sink, conveyor system, water & airlines throughout and 120V/240V outlets. Finished breakroom/office with appliance hookups, 3/4 bath w/shower, washer/dryer hookups, ceramic tile floors, wall A/C unit, internet and (2) 200-amp panels. Building 2 (4,416 SF | 42'x90'): Includes 2,400 SF insulated shop (42'x58') and 2,016 SF finished living/office space (24'x42'). 18' sidewalls with (2) 16'x12' overhead doors. Shop wired with 120V/240V outlets, water hookup and boiler in-floor heat. Main level offers kitchen hookups, 2 range hookups, washer/dryer hookups, 2 offices/apartments, and 3/4 bath.
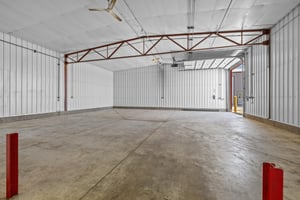
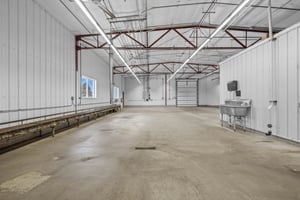
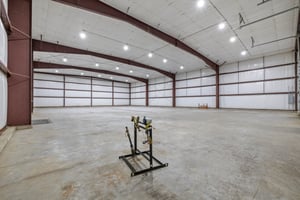
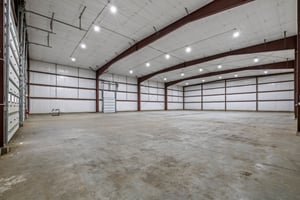
Upper level includes 4 offices/bedrooms, kitchen hookups, washer/dryer hookups and (2) 3/4 baths. Split A/C units on each floor, 100-gallon electric water heater, security system w/cameras, phone/internet and (3) 200-amp panels. Building 3 (9,600 SF | 80'x120'): Steel
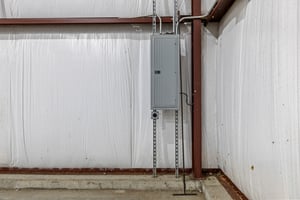
construction with 24' sidewalls, currently cold storage. Doors include 10'x12', 16'x16', and 8'x9' at loading dock. Features floor drains, LED lighting, insulation, power and is plumbed for in-floor heat (needs hookup). Main water supply hookup and 200-amp panel. Multiple buildings, serious shop space, and the setup to support real production - this is an industrial package that doesn't come around often.
Listing Contacts
Valuation Calculator
Valuation Metrics
Broker Selected Comps View More Comps
Property History

Tax History
Similar Properties
Is there information that looks off?
