


Listed by eXp Realty Colorado Springs
$799,000
254 Bandito Trail
Details
Property Type Land
Sub Type Vacant Land
Acreage 35.000
Land | 1,360 acres
Marketing description
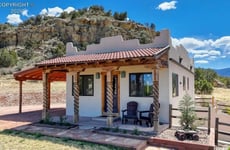
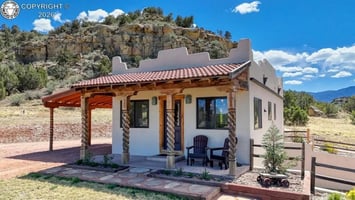
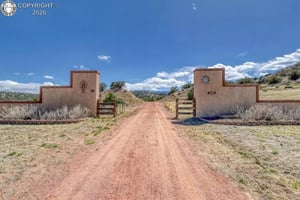
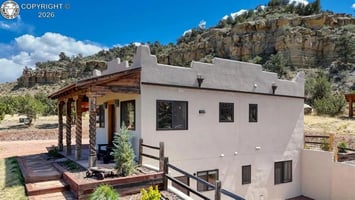
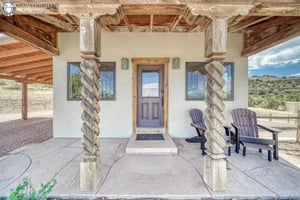
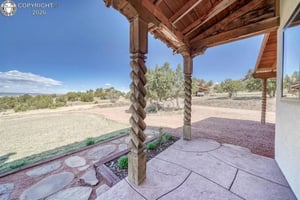
A classic Santa Fe-style home on 35 acres, paired with an opportunity to expand next door. The home sits behind a gated entrance with no HOA, mountain views, and dramatic rock outcroppings. The neighboring 36-acre parcel is also available for purchase, offering additional acreage and multiple potential building sites with on-site power and water, creating outstanding flexibility for future plans.
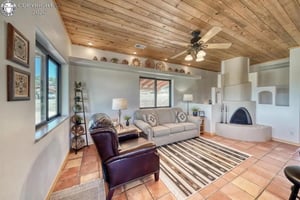
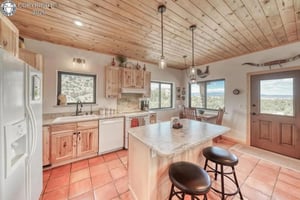
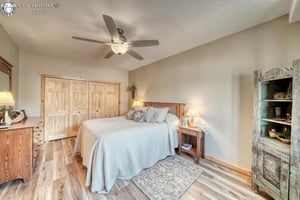
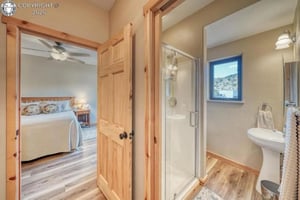
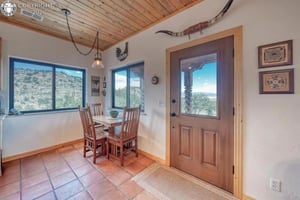
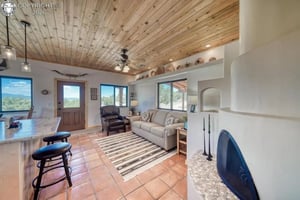
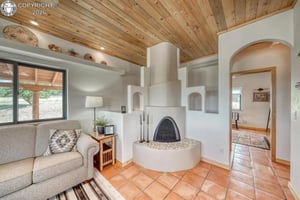
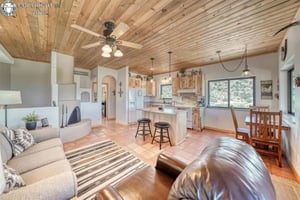
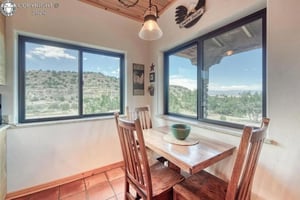
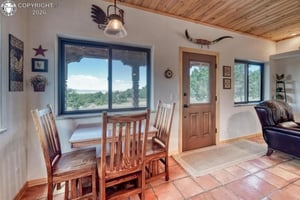
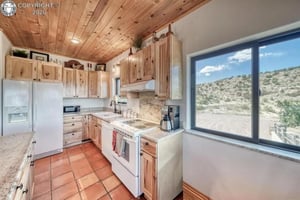
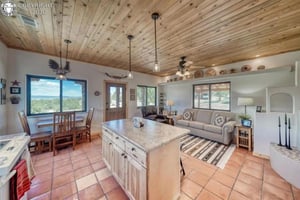
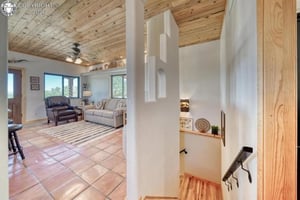
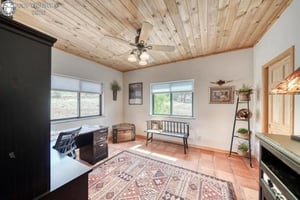
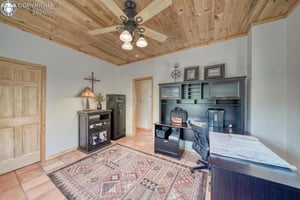
The residence is a wonderful match for the setting: 2 bedrooms, 2 bathrooms, and 1,360 square feet across two levels with a walk-out lower level. The main level features Saltillo tile floors, tongue-and-groove ceilings, and a stunning kiva-style fireplace that gives the living room its signature warmth. Expansive windows bring in natural light and keep the views present throughout the day. The kitchen balances character and function with rustic wood cabinetry, generous counter space, and a center island, while the dining nook is wrapped in windows for an everyday view that never gets old. Downstairs, luxury vinyl plank flooring adds comfort and durability to the walk-out level.
Beyond the home, the supporting details are what set this offering apart. Two paid city water taps add significant value, and a cistern provides extra water capacity for long-term peace of mind. Solar power supports efficiency. A detached two-car carport with a workshop, a storage shed, and a shipping container included in the sale provide exceptional space for tools, equipment, and projects.
The location offers a short distance to a paved street, plus convenience to town for services, dining, and shopping. Access is through an adjacent established community with a neighborhood watch, adding to the overall sense of order and care in the area.
The residence is a wonderful match for the setting: 2 bedrooms, 2 bathrooms, and 1,360 square feet across two levels with a walk-out lower level. The main level features Saltillo tile floors, tongue-and-groove ceilings, and a stunning kiva-style fireplace that gives the living room its signature warmth. Expansive windows bring in natural light and keep the views present throughout the day. The kitchen balances character and function with rustic wood cabinetry, generous counter space, and a center island, while the dining nook is wrapped in windows for an everyday view that never gets old. Downstairs, luxury vinyl plank flooring adds comfort and durability to the walk-out level.
Beyond the home, the supporting details are what set this offering apart. Two paid city water taps add significant value, and a cistern provides extra water capacity for long-term peace of mind. Solar power supports efficiency. A detached two-car carport with a workshop, a storage shed, and a shipping container included in the sale provide exceptional space for tools, equipment, and projects.
The location offers a short distance to a paved street, plus convenience to town for services, dining, and shopping. Access is through an adjacent established community with a neighborhood watch, adding to the overall sense of order and care in the area.
Listing Contacts
Listed by eXp Realty Colorado Springs
Valuation Calculator
Login or Sign up to see Valuation Metrics
Sign up for Crexi to see valuation metrics for this property
Loan Amount
$0.00
Annual Debt Service
$--
$--
Annual Cash Flow
$--
$--
Valuation Metrics
0
DSCR
--
Cap Rate
--
ROI
Broker Selected Comps View More Comps
Property History

Tax History
Similar Properties
Is there information that looks off?
