


2575 Old Highway 24 | Potential Flex Office Space
Potential Flex Creative Space in Heart of Oak Grove
Marketing description
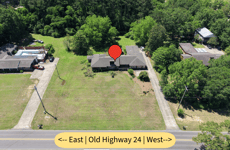
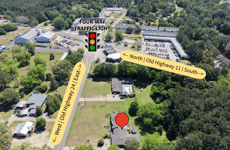
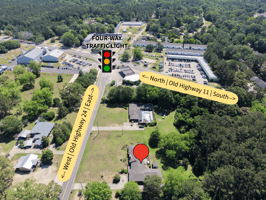
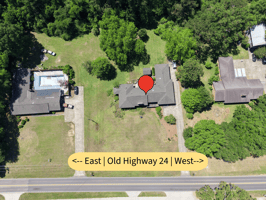
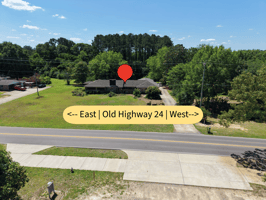
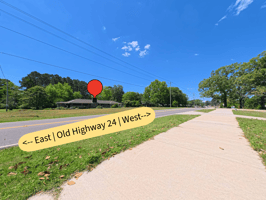
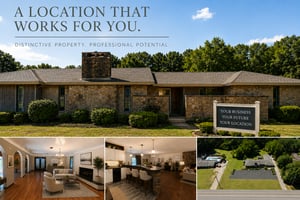
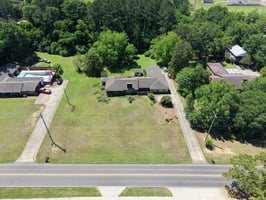
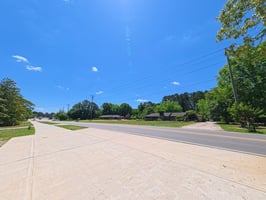
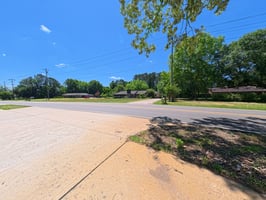
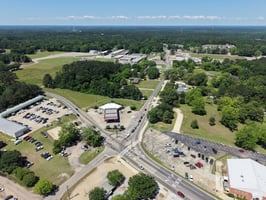
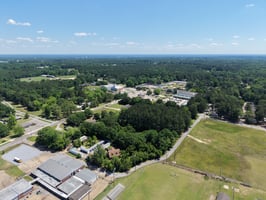
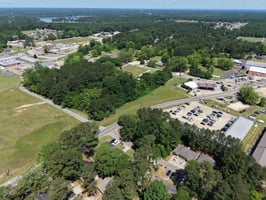
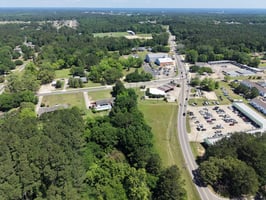
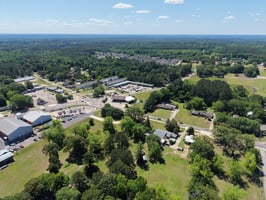
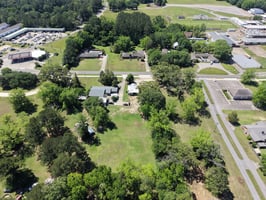
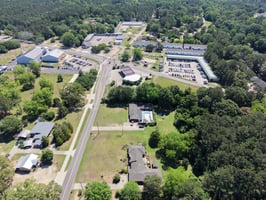
Positioned near the growing intersection of Old Hwy 24 and Old Hwy 11, this unique property offers a rare opportunity for residential-to-commercial transition (subject to approval). Currently zoned residential, the sellers are open to a rezoning contingency (up to 90 days), providing flexibility for buyers seeking office, service-based, or boutique commercial use.
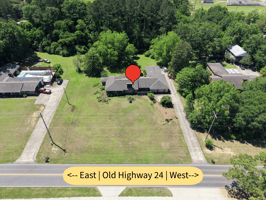
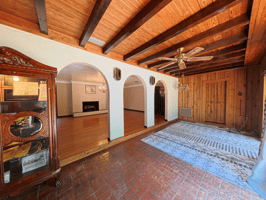
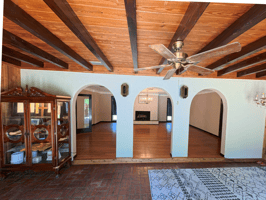
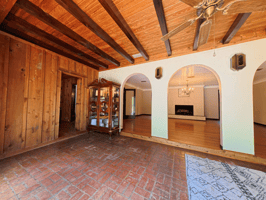
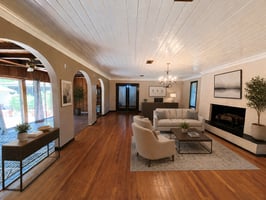
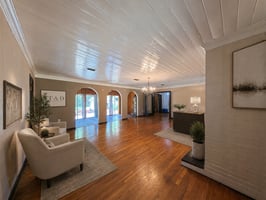
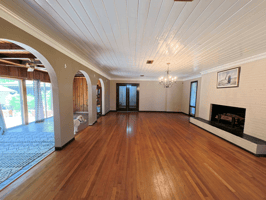
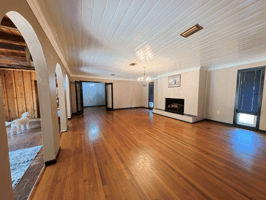
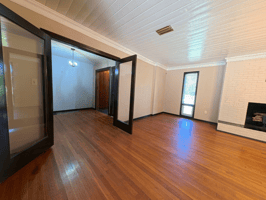
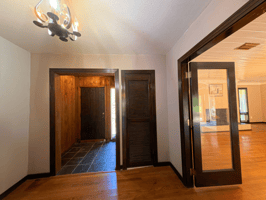
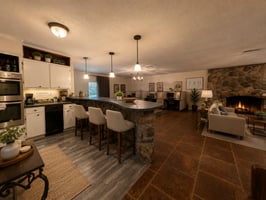
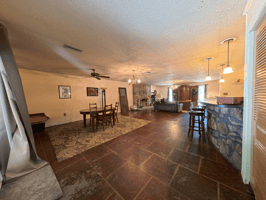
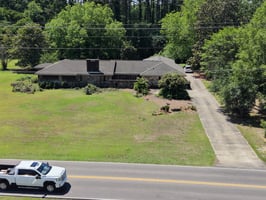
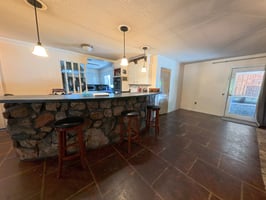
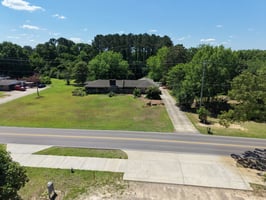
The ±3,000–3,400 SF building features 4 offices with closets, 3 restrooms, 2 large great rooms, and a full kitchen. Additional improvements include outdoor storage, a garage structure (no door), extended driveway, and front land area suitable for parking.
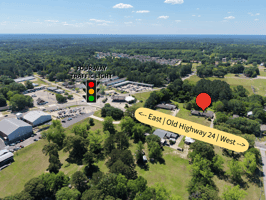
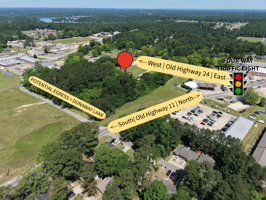
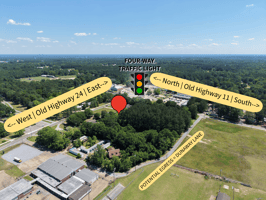
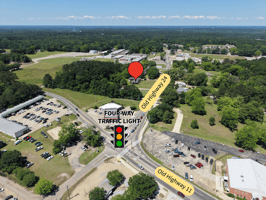
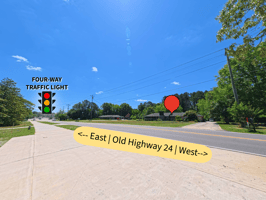
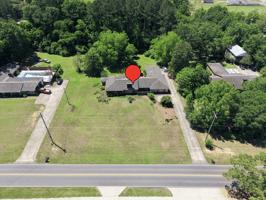
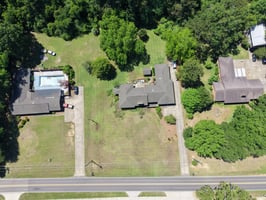
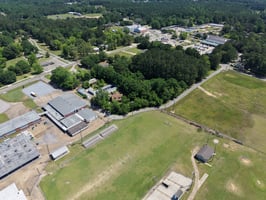
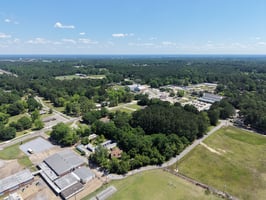
Situated on approximately 1 acre (to be subdivided from a larger ±2.3-acre parcel prior to closing), with an additional ±1.3 acres potentially available, the site offers strong long-term potential. Located near a high-visibility 4-way stop with estimated traffic counts of approximately 12,000 and 4,000 AADT (buyer to verify), and access to multiple roadways for ingress and egress.
Buyer to verify all information, including zoning, subdivision requirements, traffic counts, and intended use.
Investment highlights
Investment Highlights | 2575 Old Hwy 24
Location + Growth Context
- Emerging Retail Corridor
- Positioned near the major 4-way stop at Old Hwy 24 & Old Hwy 11, an area experiencing increasing commercial activity and service-based demand.
- Traffic Exposure (AADT Estimates)
- Approximate traffic counts:
- → Old Hwy 24: ~12,000 AADT
- → Old Hwy 11: ~4,000 AADT
- (Buyer to independently verify traffic counts and sources.)
- Ingress / Egress Advantage
- Site offers ability to purchase additionally the additional 1.3 acres of this parcel, which would grant access from a primary roadway with connectivity to a secondary road, supporting circulation, and future retail usability.
Building Improvements (±3,000–3,400 SF)
- Functional Layout
- → 4 offices (each with closets)
- → 3 restrooms
- → 2 large great rooms
- → Full kitchen
- → Laundry room
- Additional Features
- → Outdoor storage
- → Garage structure (no door)
- → Long driveway
- → Front land area suitable for on-site parking configuration/construction
- Construction & Character
- Late-1950s construction with wood siding, stone accents, and concrete flooring (partial carpet) — suitable for adaptive reuse or repositioning. Two large fireplaces
Land Configuration
- ±1.0 Acre Offered with Improvements
- Portion of a larger ±2.3-acre parcel. Replatting required prior to closing to convey the improved acre.
- Additional ±1.3 Acres Available
- Remaining land may be available separately, offering future development or assemblage potential (terms to be negotiated).
Zoning + Entitlement Opportunity
- Currently Zoned Residential
- Property is not yet commercially zoned. Sellers are open to a rezoning contingency (up to 90 days), subject to buyer’s due diligence and local approvals.
- 1 acre and building for sale out of total 2.3 acre parcel. Sellers open to selling additional 1.3 acre available
Investment Potential
- Suitable for office, medical-adjacent, boutique retail, or service-based uses, subject to zoning approval.
- Opportunity to add value through rezoning, site planning, and adaptive reuse.
Important Disclosures
- Buyer to independently verify all information, including but not limited to:
- zoning and rezoning feasibility, acreage, replat requirements, traffic counts, utilities, ingress/egress, and permitted uses.
- All measurements, features, and descriptions are approximate and not guaranteed.
- Sale of ±1.0 acre is subject to successful subdivision/replat approval.
Listing Contacts
Valuation Calculator
Valuation Metrics
Broker Selected Comps View More Comps
Property History

Similar Properties
Additional Information
Is there information that looks off?
