





9811 Denison Ave
Mixed Use | 9,963 SqFt
Marketing description
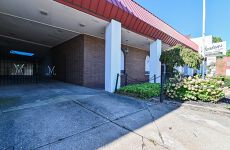
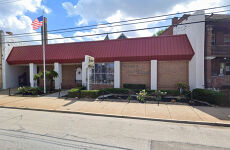
This approximately 10,000 square foot former funeral home offers an exceptional redevelopment opportunity with the potential to be converted into 8+ rental units and produce strong long-term cash flow. The property showcases a bold exterior presence with a large glass entryway that enhances curb appeal while filling the interior with natural light. Entry is provided through an easement off Denison Avenue, leading to a gated, monogrammed drive and a private on-site parking lot with 25+ spaces, a major benefit for future residents or commercial use.
The interior is ready for a complete reimagining, giving investors and developers the flexibility to design a layout that fits their vision—whether that’s multifamily residential, mixed-use, office conversion, or other commercial possibilities. Conveniently located roughly 1.5 miles from Lake Erie, the building sits among a blend of established residential streets and active commercial properties, offering a strategic location for a variety of end uses.
Projected market rents for an 8+ unit conversion are estimated at approximately $1,400–$1,600 per unit, which could translate to roughly $11,200–$12,800 per month in gross income, or approximately $134,400–$153,600 annually at full occupancy. Actual performance will depend on final unit count, renovation quality, and expense structure including utilities. All figures are estimates for projection purposes only, and substantial renovation will be required prior to leasing.
Listing Contacts
Valuation Calculator
Valuation Metrics
Map
Zoning

Broker Selected Comps View More Comps
Property History
Tax History
Similar Properties
Additional Information
Is there information that looks off?
