
1515 N Sanborn Blvd Unit 2
Professional Office | 19,911 SqFt
Marketing description
Expansive 75,800 SF professional office building is available for purchase as three individually conveyed units offering flexibility for multi-tenant use. Final legal descriptions will be determined by survey and/or plat. All units have individually metered water and gas. Units 1 and 2 currently share electric service, but the prior electrical contractor has indicated service can readily be split.
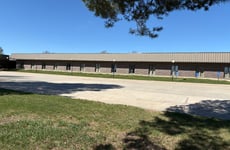
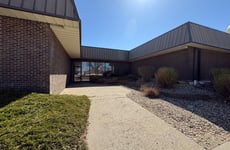
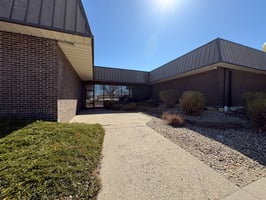
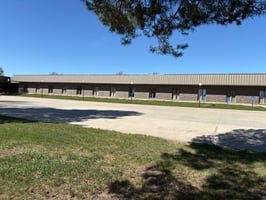
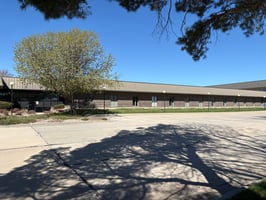
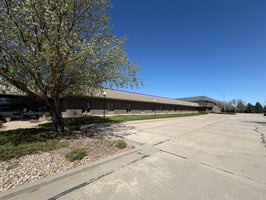
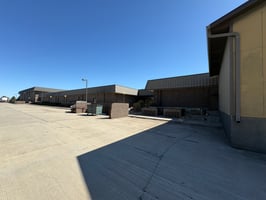
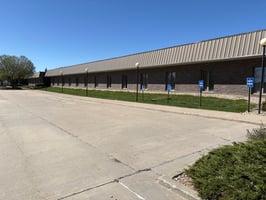
Located within the HB – Highway Oriented Business District, the property is well‑positioned for a wide range of commercial and professional uses. The structure is a wood‑frame building with brick veneer, providing a classic and durable exterior. A new roof was installed across the entire building in January 2021.
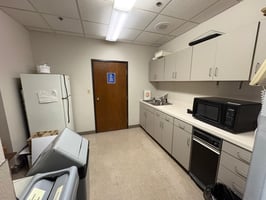
The building is being sold as‑is, with noted drywall and ceiling tile damage. All existing office furniture, cubicles, tables, chairs, wall art, and appliances present at the time of sale will be included, offering a turnkey opportunity for future owners or tenants.
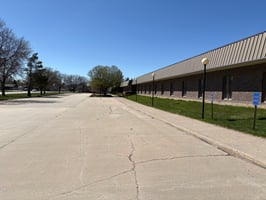
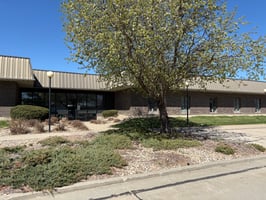
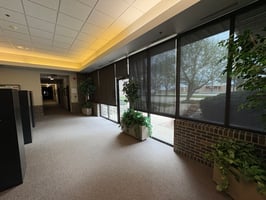
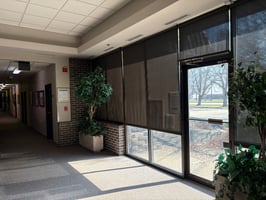
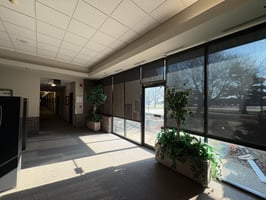
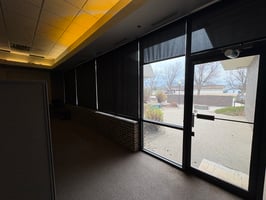
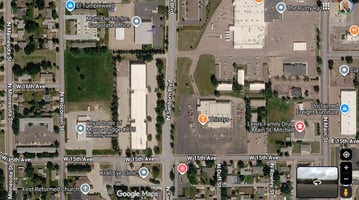
Interior spaces benefit from abundant natural light thanks to generous perimeter windows, while the grounds feature mature, well‑maintained landscaping that enhances curb appeal. A large exterior parking lot serves the property and will require an easement agreement.
This property presents a rare opportunity for investors or owner‑occupants seeking substantial office space with flexible configuration options and strong commercial zoning.
Unit 2 encompasses 19,911 SF within the middle portion of the building, constructed as part of the 1992 first addition. This suite offers a highly functional layout ideal for professional, administrative, or corporate operations.
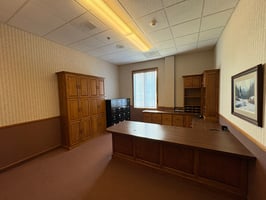
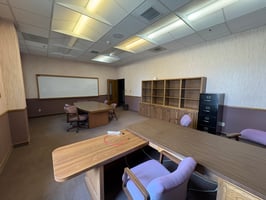
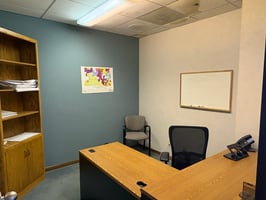
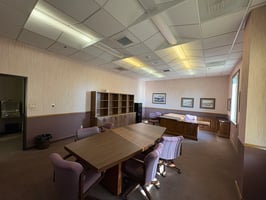
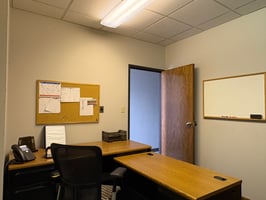
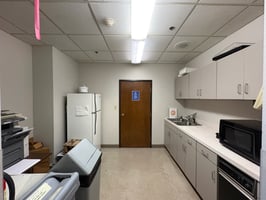
The unit features a welcoming front entrance that opens into a large commons area complete with a kitchenette, creating an ideal space for employee gatherings. Beyond this area are numerous private offices (approximately 9.5’ x 9.5’), complemented by larger offices and conference rooms positioned along the east and south perimeters.
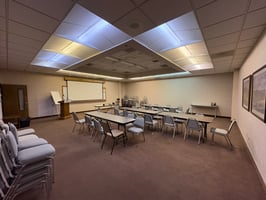
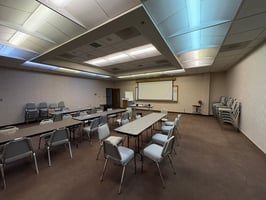
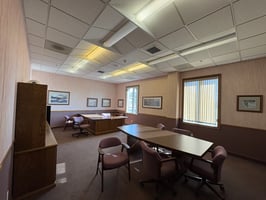
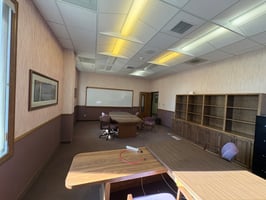
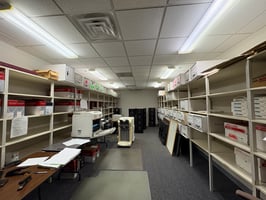
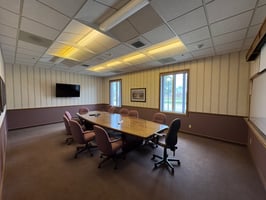
Several offices along the east side were intentionally designed as executive‑sized offices, offering enhanced space and prominence. Additional features include a 30’ x 30’ conference room, well‑suited for team meetings or client presentations, as well as multiple file storage rooms that support organized administrative operations.
This unit provides a balanced combination of private workspace, collaborative areas, and functional amenities, making it an excellent fit for a wide range of professional users.
Investment highlights
- 19,911 Sq. Ft. of Professional Office Space
- One-Story Building with Brick Exterior Built in 1992
- Zoned Highway Oriented Business
- Front Entrance w/ Large Commons Area & Kitchen
- Variety of Private Office Sizes
- Multiple Conference Rooms
- 30' x 30' Meeting Room
- Dedicated File Storage Areas
- New Roof in 2021
- Estimated 2026 Taxes: $9,000
Listing Contacts
Valuation Calculator
Valuation Metrics
Broker Selected Comps View More Comps
Property History

Similar Properties
Is there information that looks off?
