


Listed by AREA Real Estate Advisors
$5,000,000
9221 Quivira Road
Details
APN NP12200002-0004
Property Type Office
Sub Type Medical Office
Square Footage 24,436
Tenancy Single
Price per SqFt $205
Year Built 1965
Stories 1
Acreage 2.040
Zoning M1, Overland Park
Parking Spaces 104 spaces
Parking per 1,000 SqFt 4.26
Investment Type Owner/User
Ceiling Height ~18 feet
Office | 24,436 SqFt
Marketing description
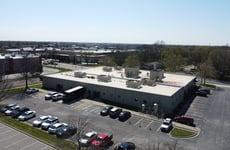
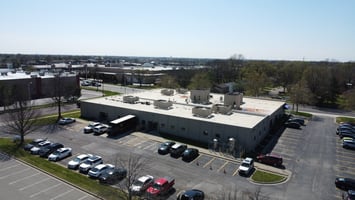
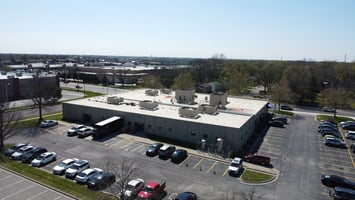
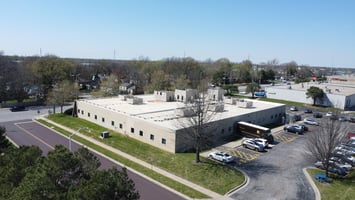
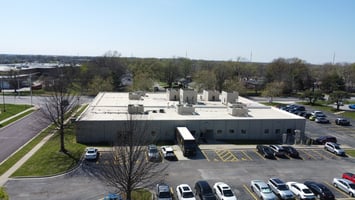
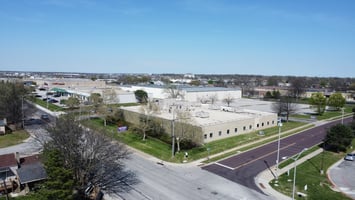
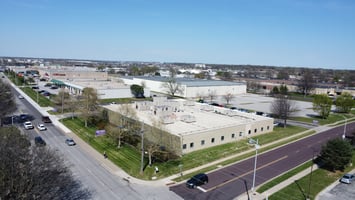
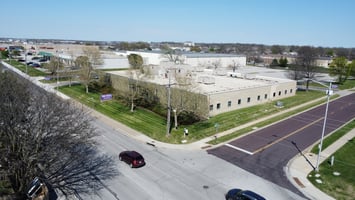
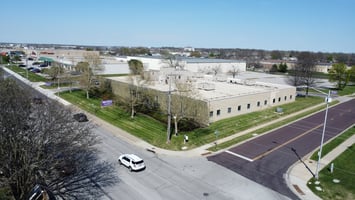
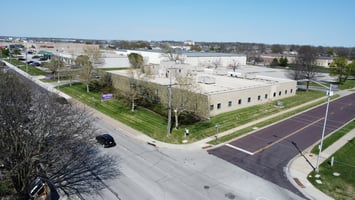
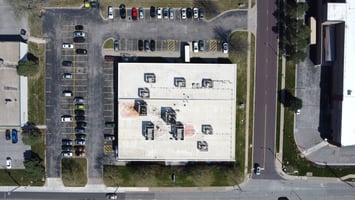
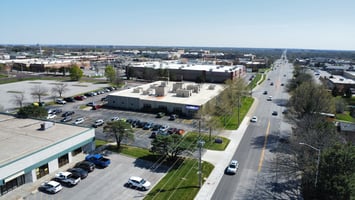
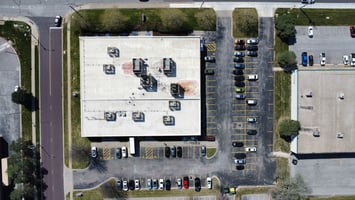
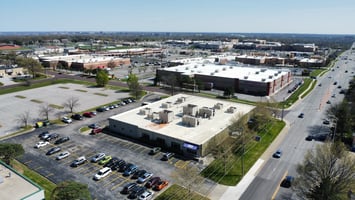
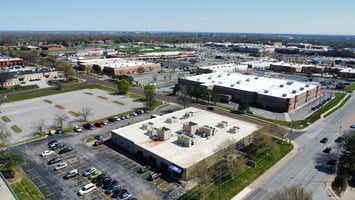
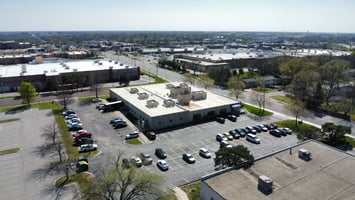
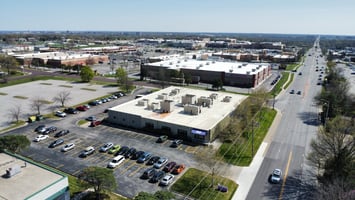
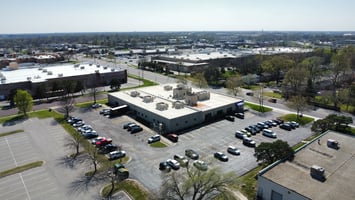
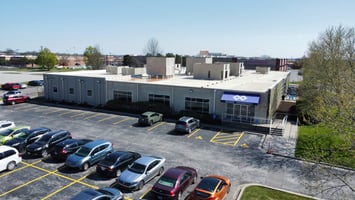
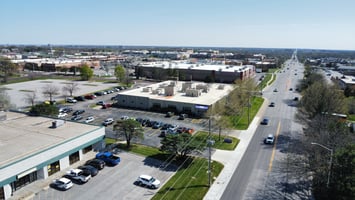
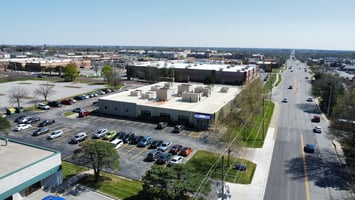
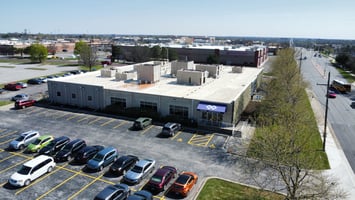
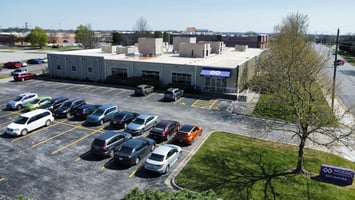
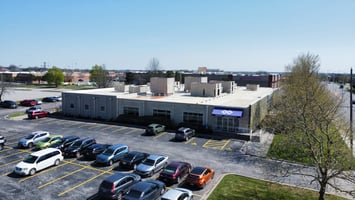
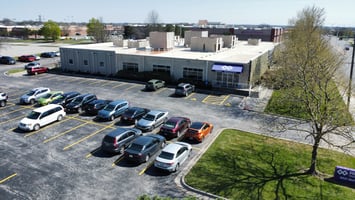
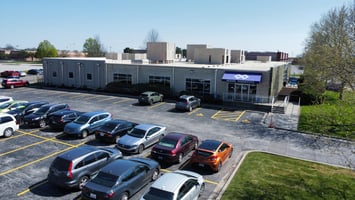
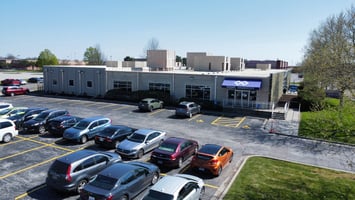
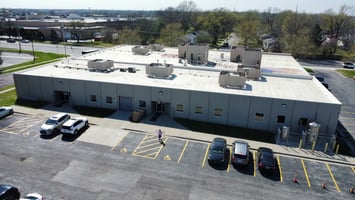
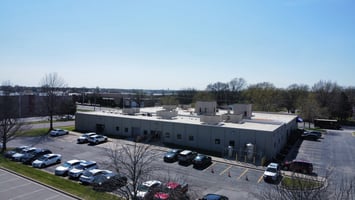
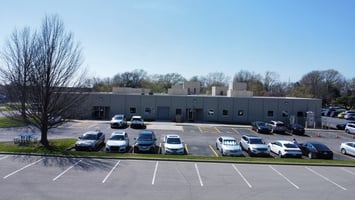
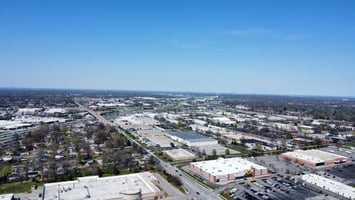
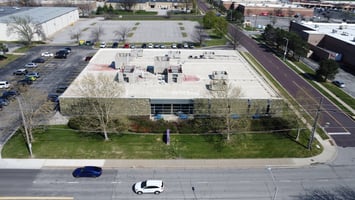
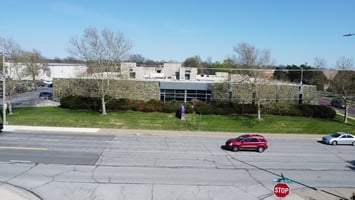
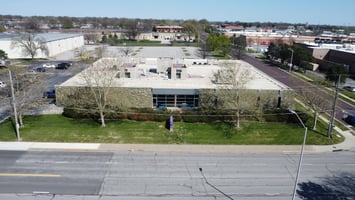
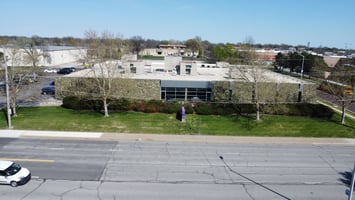
9221 Quivira Road is a 24,436 SF purpose-built laboratory facility on a 2.04-acre site with 104 parking spaces in Overland Park, Kansas. The building will be delivered vacant, creating an owner-user acquisition opportunity for laboratory, diagnostic, biotech, or life sciences companies seeking operational lab space with day-one infrastructure in place
Mosaic Diagnostics (formerly The Great Plains Laboratory) has operated from 9221 Quivira Road since 2007. The company is a CLIA-certified clinical laboratory specializing in advanced diagnostic testing for complex chronic health conditions: metabolic, nutritional, and toxicological testing serving healthcare practitioners nationwide and internationally.
In June 2025, Mosaic Diagnostics was acquired by Microbac Laboratories. Mosaic is vacating the Quivira Road facility in December 2026. The building’s continuous use as a fully operational diagnostic laboratory means the lab infrastructure, HVAC, plumbing, electrical, and waste systems have been maintained and upgraded to meet clinical laboratory standards throughout its occupancy
Investment highlights
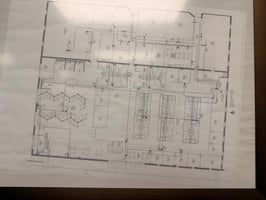
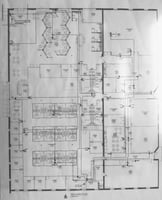
- The existing floor plan shows the full 24,436 SF layout including:
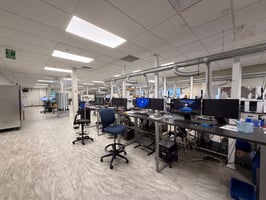
- Main laboratory area (open floor plan with workstation clusters)
- Individual lab offices and testing rooms along the perimeter
- Hexagonal collaboration/workstation pods in the office area
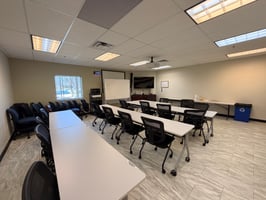
- Conference/training room
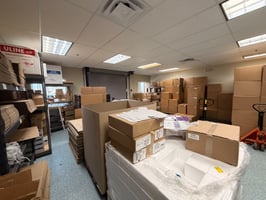
- Shipping and receiving area with roll-up door
- Mechanical/utility rooms
- Restrooms and common areas
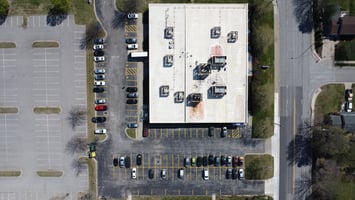
- Parking:104 surface spaces (4.30 per 1,000 SF)
- Structural
- Single-story masonry construction on a 2.04-acre site
- 18-foot ceiling height throughout. Accommodates vertical utility runs, overhead equipment, and mezzanine potential
- Open floor plan with flexible lab/office configuration
- Mechanic / HVAC
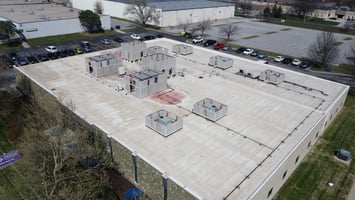
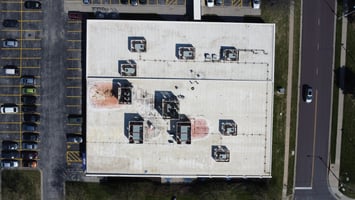
- 8 rooftop HVAC units (RTUs) visible on roof serving distinct building zones
- Dedicated Outside Air Systems (DOAS #1 and #2) providing 100% outside air capability for lab ventilation requirements
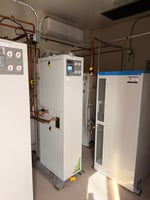
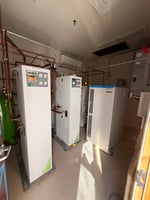
- Building-wide humidification system: Neptronic Model SFSKE4-N40M-208-3X serving entire building. Two additional dehumidifier
- systems being added to east side for enhanced summer humidity control
- Lab-grade air handling designed for positive/negative pressure zones and contamination control. Fume hood exhaust infrastructure in place (fume hoods themselves leaving with current tenant; 4 replacement hoods potentially available from seller)
- Electrical
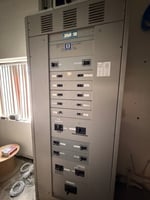
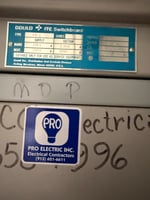
- Main Distribution Panel (MDP): 120/208V service
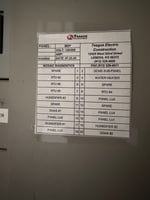
- Gould ITE switchboard with multiple dedicated sub-panels for lab zones (Panels LU1–LU5)
- GCMS sub-panel for gas chromatography mass spectrometry instrumentation
- Dedicated circuits for RTUs, DOAS units, humidifiers, and water heater
- Plumbing & Lab Gases
- Dedicated water supply and drainage lines throughout the lab areas
- Lab gas piping infrastructure with copper distribution to lab benches (Note: Peak Scientific nitrogen generators leaving with Mosaic;
- piping and fittings remain)
- Multi-gauge distribution manifold with pressure regulation
- Cold Storage & Sample Handling
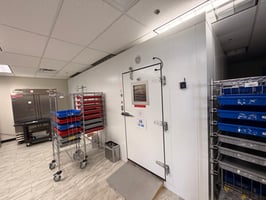
- Walk-in refrigerator room and freezer by KPS Global
- Dedicated shipping/receiving area with roll-up dock door and pallet jack access
- Sample intake and processing workflow areas visible in current floor plan
- Fire Protection & Safety
- Wet sprinkler fire suppression throughout
- Lab safety infrastructure per CLIA-certified facility standards
Listing Contacts
Listed by AREA Real Estate Advisors
Valuation Calculator
Login or Sign up to see Valuation Metrics
Sign up for Crexi to see valuation metrics for this property
Loan Amount
$0.00
Annual Debt Service
$--
$--
Annual Cash Flow
$--
$--
Valuation Metrics
0
DSCR
--
Cap Rate
--
ROI
Broker Selected Comps View More Comps
Property History

Tax History
Similar Properties
Is there information that looks off?
