




Listed by MYC & Associates, Inc.
$1,250,000
146 Halpin Ave
Details
Property Type Mixed Use
Year Built 1986
Acreage 0.240
Mixed Use | 0 SqFt
Marketing description
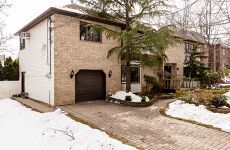
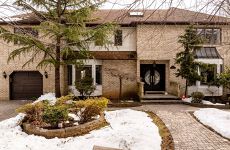
This Arden Heights center hall colonial will sell via auction on June 2, 2026 to the highest bidder. Situated on a 87' X 120' lot, this two-family residence is defined by +/-3,600 total SF of living space which is composed of four (4) bedrooms and three and one-half (3.5) baths. This is a Court authorized sale of real property by a Chapter 7 bankruptcy trustee. Said property will be free and clear of all liens, claims, encumbrances and in "as-is, where-is" condition. The main residence will be delivered vacant and free of all tenancies. Any sale will be subject to Bankruptcy Court approval. AUCTION SALE DETAILS Date of Auction: June 2, 2026 @ 1:00 p.m. (EST) Location: Online: via Zoom (only those who qualify to bid will receive a link to bid at the Auction Sale) Bid Deadline: June 1, 2026 @ 11:59 p.m. (EST) Opening Bid: $1,000,000 Required Deposit: A bank check in the amount of $100,000 made payable to "Gregory M. Messer as Trustee" Buyer Premium: Five Percent (5%) calculated from the Purchase Price as that term is defined in the Terms and Conditions of Sale. Bid Qualifications: To qualify to bid, by the Bid Deadline defined above, each prospective bidder must: (a) sign and tender the Terms and Conditions of Sale; (b) tender the Required Deposit which is also defined above; and (c) complete, sign, and tender the Registration Form. Property Highlights Center Hall Colonial Large Eat-In Kitchen Formal Dining/Living Rooms Inground Swimming Pool Expansive Primary with En-Suite Partially Finished Basement Wood Burning Fireplace DISCLAIMER All information provided by MYC & Associates, Inc. is from public documents or third-party sources, is not guaranteed and should be independently verified. The information herein is subject to errors and omissions. The subject real property herein may be sold or withdrawn from the market without notice. MYC & Associates, Inc. does not represent or warrant the accuracy, authenticity, or completeness of any information and is not liable for any reliance thereon.

Listing Contacts
Listed by MYC & Associates, Inc.
Valuation Calculator
Login or Sign up to see Valuation Metrics
Sign up for Crexi to see valuation metrics for this property
Loan Amount
$0.00
Annual Debt Service
$--
$--
Annual Cash Flow
$--
$--
Valuation Metrics
0
DSCR
--
Cap Rate
--
ROI
Map
Zoning

R3X ResidentialTwo FamilyDetached Residence
View municipality zoning documents Upgrade to see the zone description and what's allowed on this property
Upgrade to search and view land use codes
View all 99 uses
View all 99 uses Last updated Jun 22, 2026 For deeper zoning details, reports are available at Zoneomics
Broker Selected Comps View More Comps
Property History
Tax History
Similar Properties
Additional Information
Name
License
Is there information that looks off?
