



The Magic Branson Theater
Special Purpose | 113,188 SqFt
Marketing description
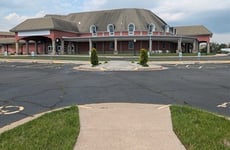
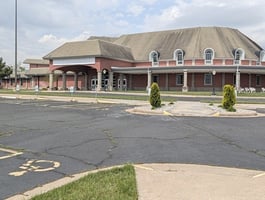
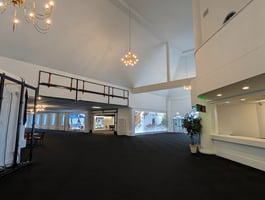
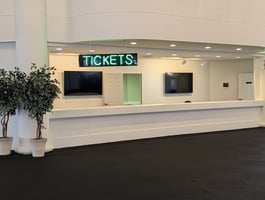
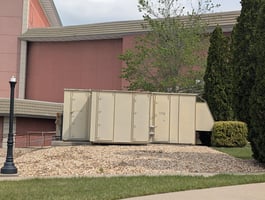
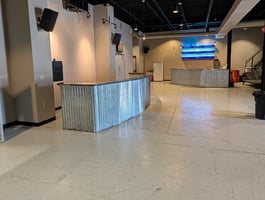
The Magic Branson Theater offers a thoughtfully designed, high-capacity interior, divided into four primary zones: the Grand Lobby, the state-of-the-art Auditorium, a professional Backstage complex, and an unfinished basement that will accommodate a variety of other uses. The entrance features 10 pairs of commercial glass doors leading into a spacious 35-foot-wide lobby designed for seamless crowd flow. Key amenities include: A central hub featuring seven ticket windows, dedicated group sales, and a large gift shop. Centrally located between auditorium entrances, the dual-sided rectangular concession stand is optimized for high-volume service. Restroom facilities are located on both the north and south wings, featuring comprehensive ADA-accessible stations.


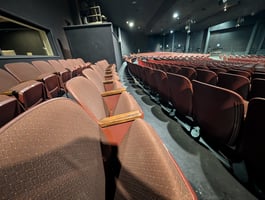
The Auditorium is designed for a premium viewing experience. The 21,174 sq. ft. auditorium provides an intimate feel for up to 2,672 guests. Features include: Optimal Sightlines: A strategic layout of ramps and walkways ensures excellent visibility from every seat to the stage. The center rear houses a dedicated sound-and-lighting booth and a private production office. The building is fully accessible for wheelchairs and walkers, and the space also includes a "cry room" at the rear for families to enjoy the show in a sonically isolated environment. Beyond the public spaces, the facility includes professional backstage dressing rooms and a 5,704 sq. ft. tunnel system for efficient staff movement.
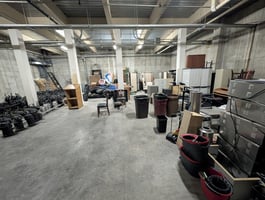
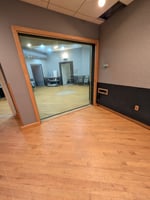
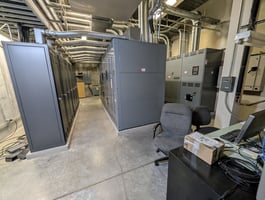
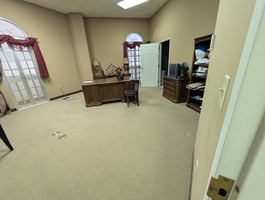
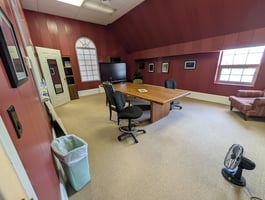
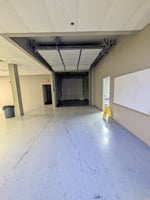
Every aspect of the property—from the sidewalks to the theater aisles—is engineered for maximum accessibility and comfort. The western wing is dedicated to performers and production staff, providing excellent access to all essential areas: Performer Facilities: Nearly 4,000 sq. ft. of professional dressing rooms, restrooms, and specialized make-up rooms. Artist Residence: A premium 4,000 sq. ft. apartment featuring three bedrooms, 2.5 baths, and a full kitchen—finished with "excellent" rated materials for headlining talent. Administrative & Support Levels Upper Level: A professional business suite containing ten offices, a reception area, and employee break facilities. Lower Level & Infrastructure: An extensive support system, including an 8-foot wide hallway leading to 8,007 sq. ft. of storage/mechanical space and a 5,704 sq. ft. tunnel system, provides easy access and loading. Future Potential: Includes a massive 16,320 sq. ft. unfinished space, originally envisioned as a world-class recording studio and other production facilities.
Investment highlights
- State-of-the-art performing theater
- Limited amount of deferred maintenance
- The building can accommodate other associated uses and possible income generation to include TV production, broadway-quality live shows, events and conferences, church services
- Priced well below replacement costs
Listing Contacts
Valuation Calculator
Valuation Metrics
Broker Selected Comps View More Comps
Property History

Tax History
Similar Properties
Is there information that looks off?
