




1600 Sheridan Drive
Mixed Use | 3,469 SqFt
Marketing description
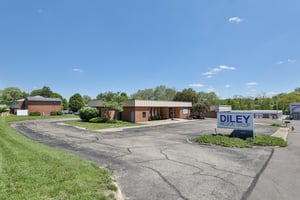
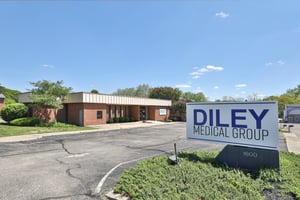
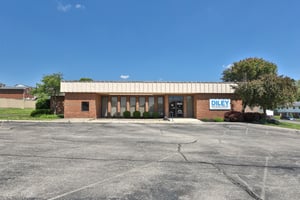
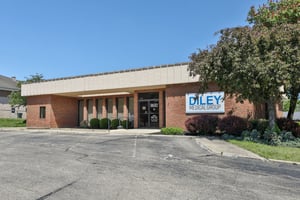
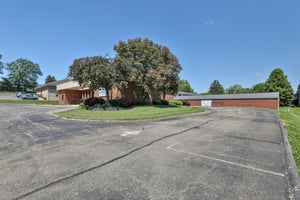
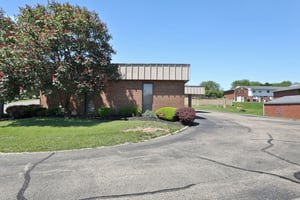
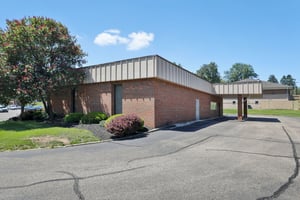
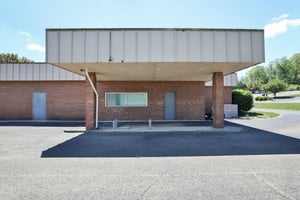
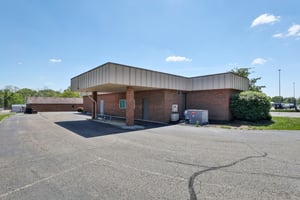
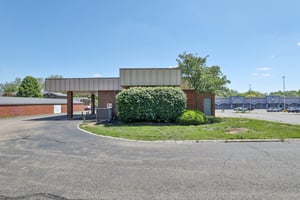
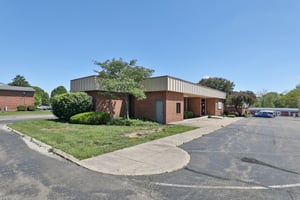
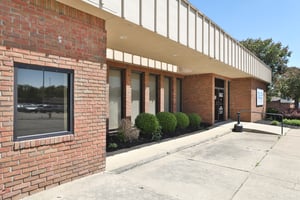

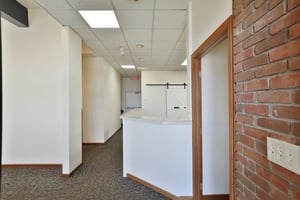
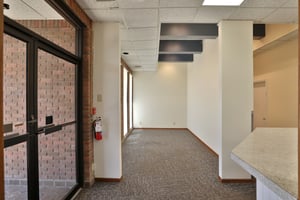
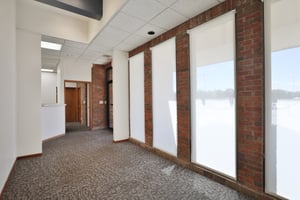
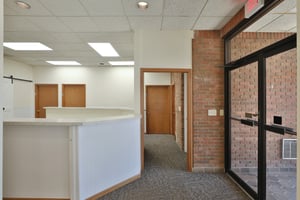
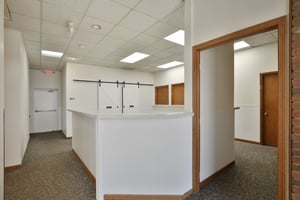
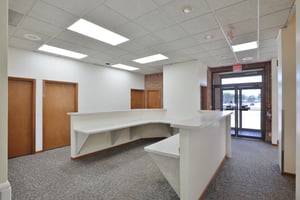
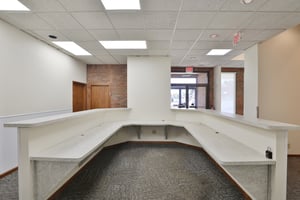
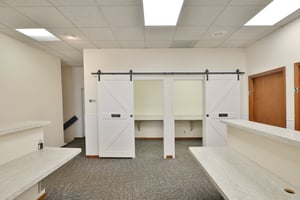
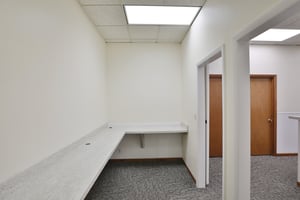
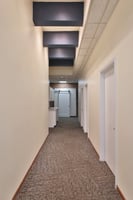
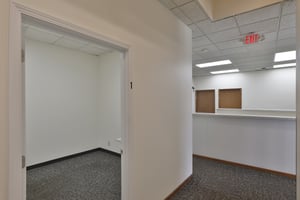
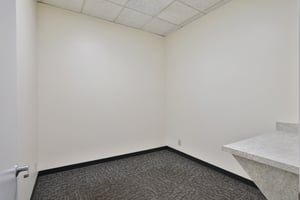
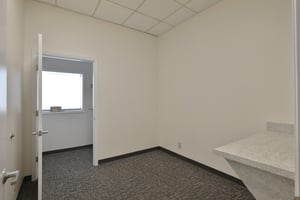
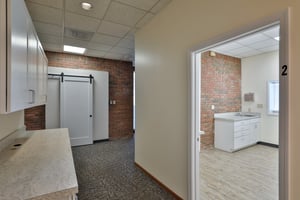
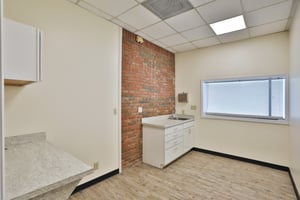
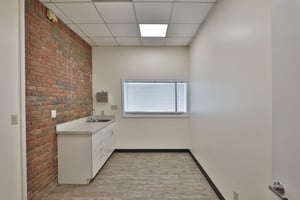
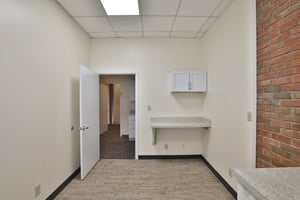
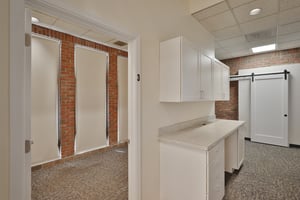
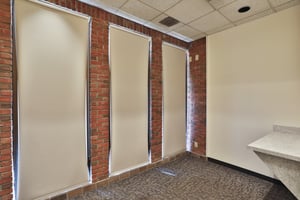

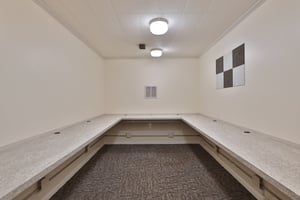
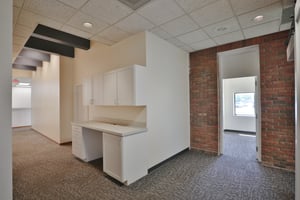
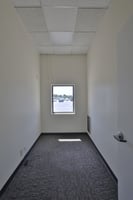
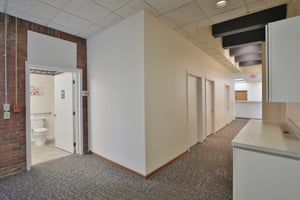
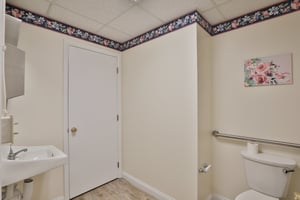
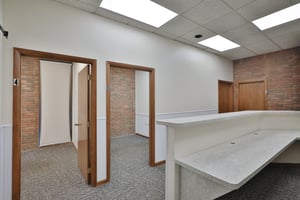
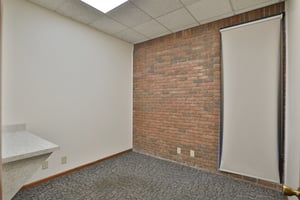

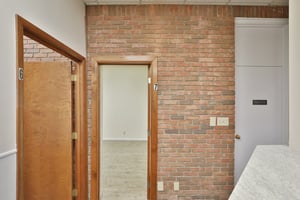
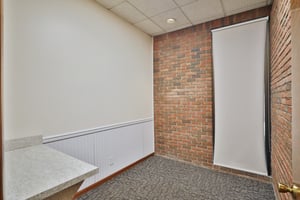
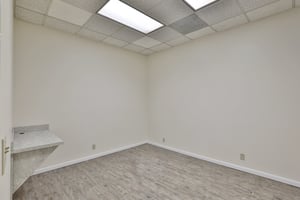
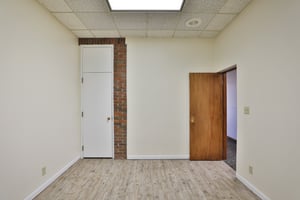
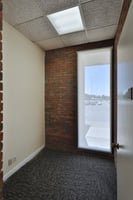
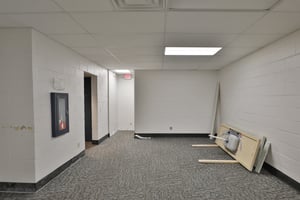
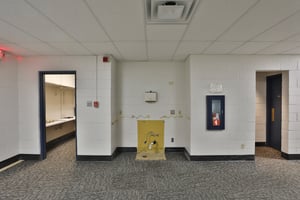
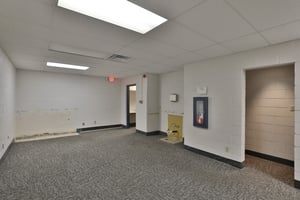
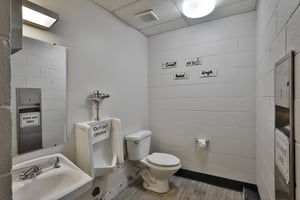
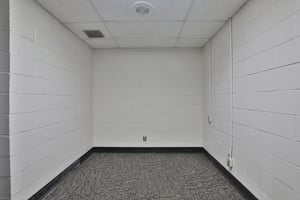
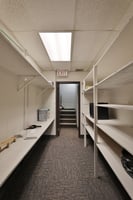
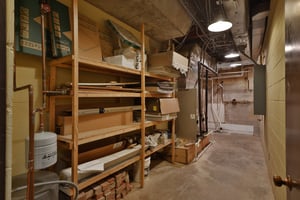
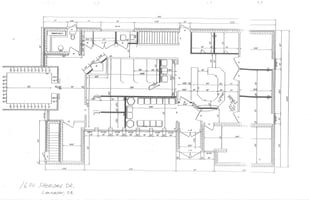
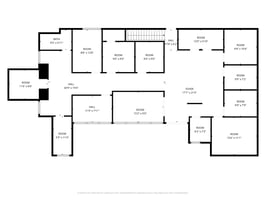
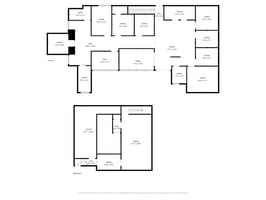
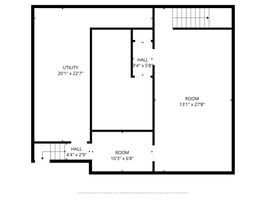
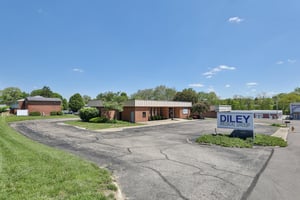
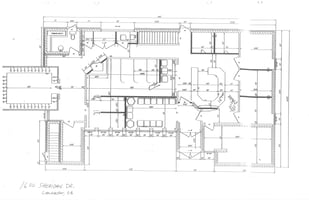
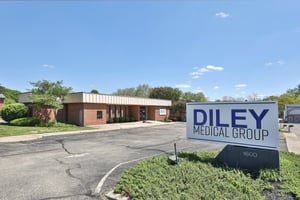
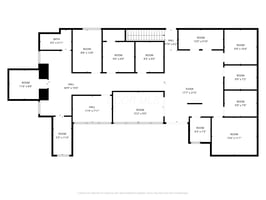
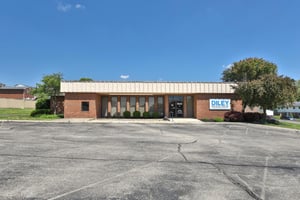
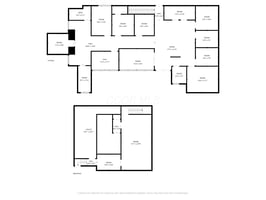
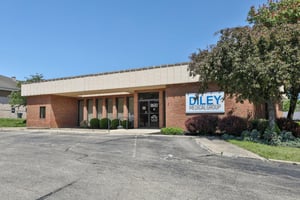
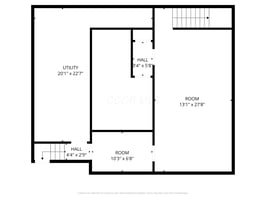
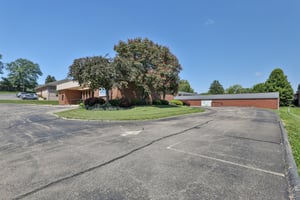
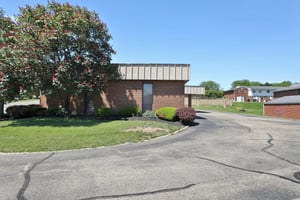
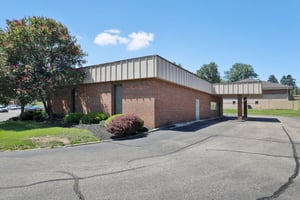
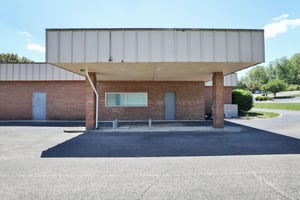
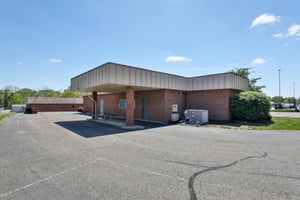
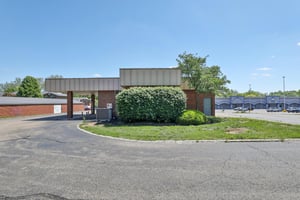
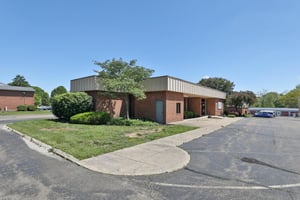
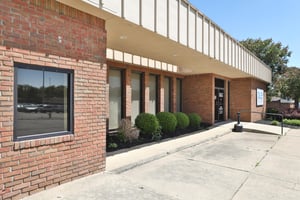

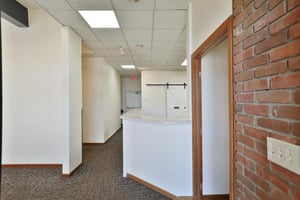
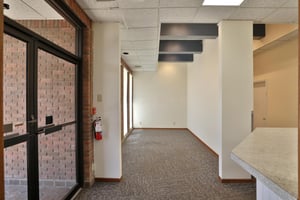
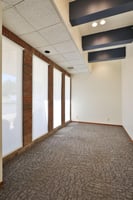
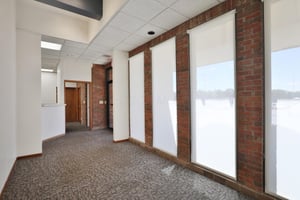
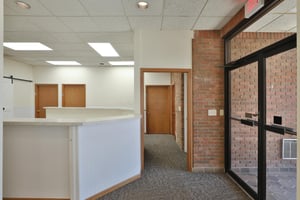
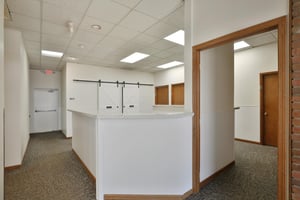
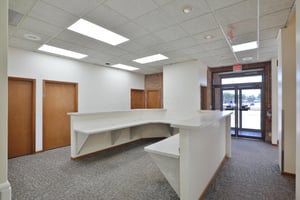
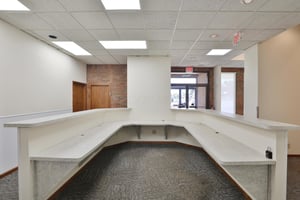
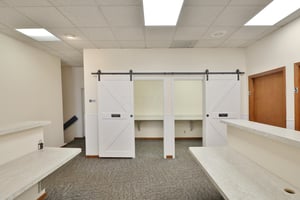
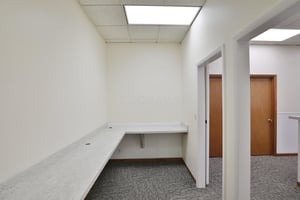
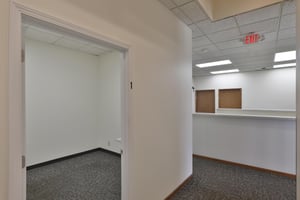
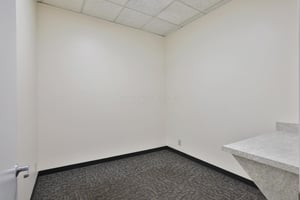
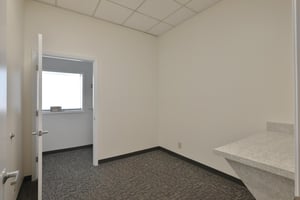
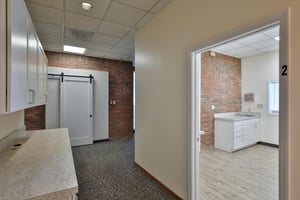
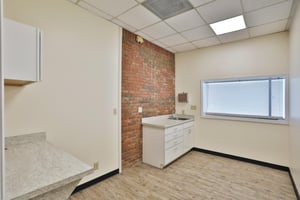
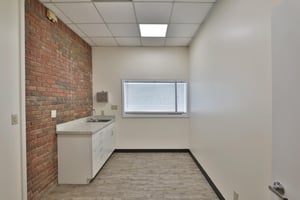
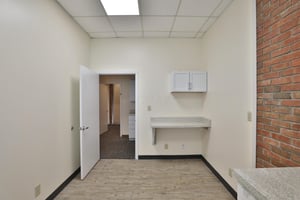
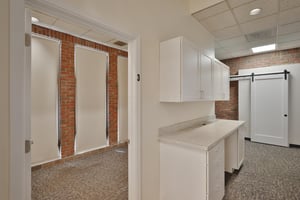
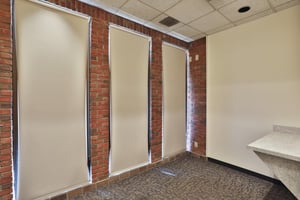

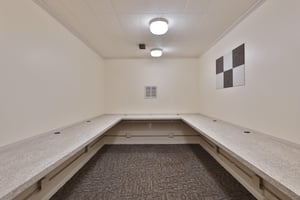
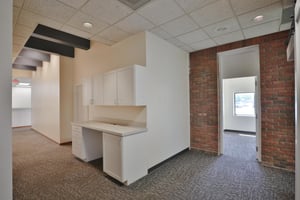
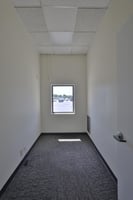
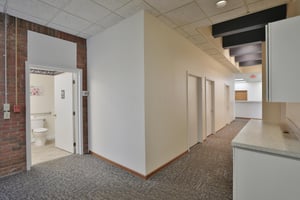
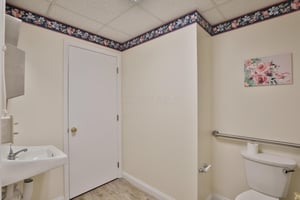
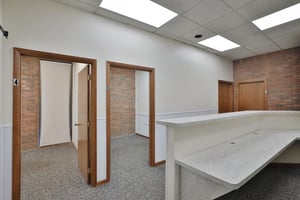
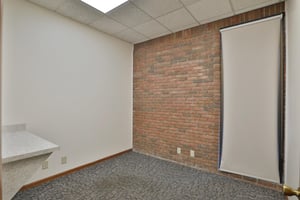

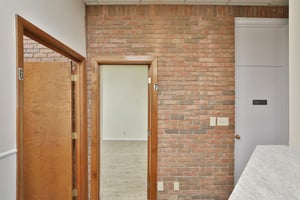
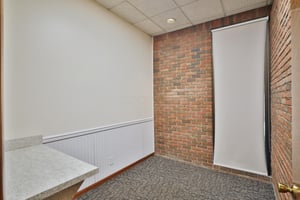
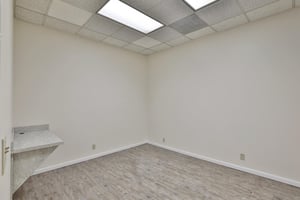
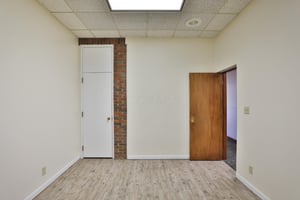
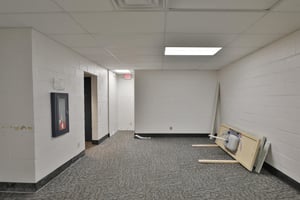
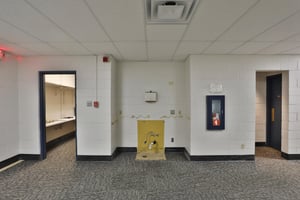
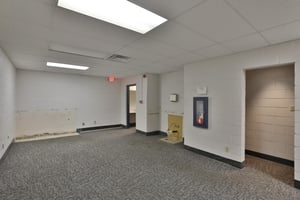
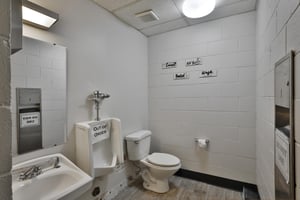
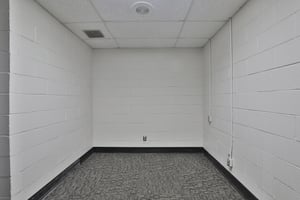
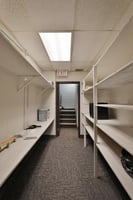
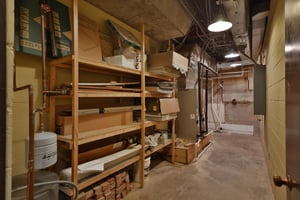
1600 Sheridan Drive | Lancaster, Ohio Built in 1972, this former bank, most recently used as a medical facility, offers exceptional flexibility for a wide range of future uses. With approximately 2,669 square feet on the main level plus 800 square feet of finished lower-level space, this property provides functional square footage for office, medical, retail, institutional, or service-oriented users. The building retains its original drive-in window, opening the door to banking, pharmacy, food service, or other customer-facing operations. The lower level includes finished space along with additional utility rooms, adding storage and operational flexibility. Major mechanical updates include heating and cooling systems installed circa 2018 and a new sump pump in 2025, helping reduce near-term capital expenses. The site features approximately 20 dedicated parking spaces, a significant advantage for medical or professional use. Ideally located near a retail shopping corridor along Sheridan Drive and within close proximity to Fairfield County offices, this property benefits from steady traffic and a growing Lancaster market. Suitable for: medical, office, retail, school, church, or other adaptive reuse opportunities. Bottom line: If you're looking for a well-located, adaptable commercial building with solid infrastructure and parking, 1600 Sheridan Drive deserves a closer look. Floor plans are in the photo section

Listing Contacts
Valuation Calculator
Valuation Metrics
Broker Selected Comps View More Comps
Property History

Tax History
Similar Properties
Additional Information
Is there information that looks off?
