




Listed by SMITH & ASSOCIATES REAL ESTATE
$6,303,000
147 & 139 Edgewater Drive
Details
APN 34-28-15-00000-330-0100
Property Type Land
Sub Type Commercial
Square Footage 9,978
Price per SqFt $632
Acreage 4.940
Ownership Fee Simple
Land | 4.94 acres
Marketing description
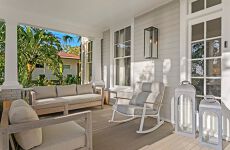
A rare opportunity awaits on the prestigious Edgewater coastline—4.9 acres of elevated coastal elegance spanning two expansive lots with over 226 feet of prime water frontage. This estate is the embodiment of timeless sophistication and enduring craftsmanship, seamlessly blending classic architecture with thoughtful, modern refinement. With a proven history of resilience—remaining untouched by the 2024 storms—it offers peace of mind and enduring value. Each parcel allows for Intracoastal Waterway access, with the option to add a private dock, further enhancing the estate’s waterfront appeal. From the moment of arrival, grandeur and serenity abound. A newly constructed TEK composite porch leads into a residence rich with character—restored original hardwoods, custom millwork, and layered textures create a setting that is both stately and warmly inviting. Multiple living spaces, each imbued with their own ambiance, include a formal music room and a sitting room—both anchored by wood-burning fireplaces—a wraparound-windowed dining room, and a cozy family den complete with custom built-ins and a rolling library ladder. At the heart of the home, the chef’s kitchen is a culinary showcase: six-burner Thermador range, dual Sub-Zero refrigeration, wine fridges, a warming drawer, and a large central island adorned with Swarovski crystal hardware. Underfoot, linen tile floors lead through to a light-filled family room where sliding glass doors open to panoramic water views, creating a seamless transition to the outdoor oasis. Whether hosting grand soirées or enjoying quiet mornings, the home’s built-in bar, casual dining nook, and expansive entertaining areas are thoughtfully designed to elevate every moment. Upstairs, a loft-style corridor with tobacco-printed wallpaper guides you to the guest bedrooms—each spacious and unique—a cork-accented bath, and an elevator that serves all floors for ultimate convenience. The west-facing primary suite is a private sanctuary, complete with fireplace, private sunset balcony, and a spa-caliber ensuite featuring a marble walk-in shower, soaker tub, crystal-inlaid mosaic tiling, and a bespoke dressing room with center island storage. Beyond the main home lies a gracious guest house—with three bedrooms, balconies, a prep kitchen, and its own Generac generator—perfectly suited for visitors or extended stays. A Game Room House offers endless entertainment with a full bar, bath, and ample room for games, while a custom office with floor-to-ceiling cabinetry and balcony provides a serene space for productivity. Outdoors, the estate transforms into a private coastal retreat: a lighted tennis court, koi pond with cascading waterfall, gazebo for al fresco dining, and a resort-style swimming pool with diving board all set within lushly landscaped grounds and gas lantern-lit ambiance. A fully outfitted garage with new laundry, full bath, gym area, and abundant storage completes the offering. With restored windows, natural gas service, and curated luxury finishes throughout, this home is not just a residence—it’s a legacy. With its elevation, privacy, iconic location, and unyielding beauty, it offers a once-in-a-generation opportunity to own a piece of the coast that’s truly irreplaceable. Come see this unique property blocks from the Historic Fenway and 1 mile to downtown Dunedin.
Investment highlights
- Year Built: 1900
- Total Building Area: 10,378 sqft
- Stories: 2
- Garage Spaces: 2
- Tax ID: 34-28-15-00000-330-0100
- Virtual Tour:https://player.vimeo.com/video/1076838198
Listing Contacts
Listed by SMITH & ASSOCIATES REAL ESTATE
Valuation Calculator
Login or Sign up to see Valuation Metrics
Sign up for Crexi to see valuation metrics for this property
Loan Amount
$0.00
Annual Debt Service
$--
$--
Annual Cash Flow
$--
$--
Valuation Metrics
0
DSCR
--
Cap Rate
--
ROI
Map
Zoning

MPL SpecialMunicipal Public Lands
View municipality zoning documents Upgrade to see the zone description and what's allowed on this property
Upgrade to search and view land use codes
View all 1 uses
View all 1 uses Last updated May 12, 2026 For deeper zoning details, reports are available at Zoneomics
Broker Selected Comps View More Comps
Property History
Tax History
Similar Properties
Is there information that looks off?
