


Butler Drive Development
Industrial | 6.50% CAP | 127,500 SqFt
Marketing description
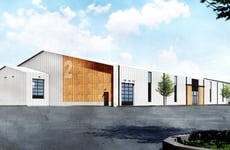


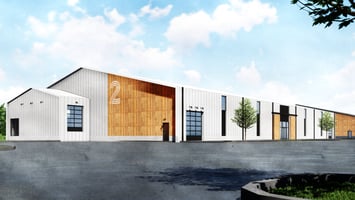
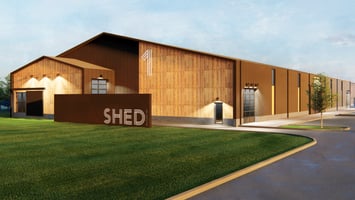
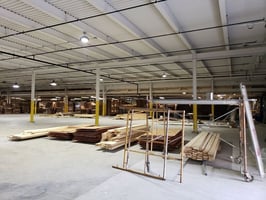
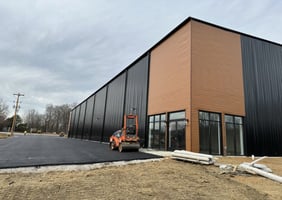
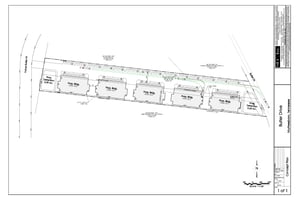
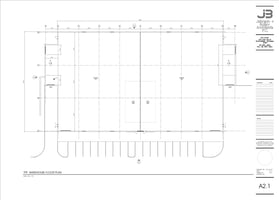
Butler drive presents a premier development opportunity to create 127,500 sf of best-in-class light industrial and warehouse space in the heart of murfreesboro's high-demand industrial market. The visionary design includes five identical 25,500 sf buildings (each 200' × 120'), engineered for maximum flexibility — tenants can lease an entire building or divide into two 12,750 sf suites. Each structure features dock areas plus drive-in overhead doors at both ends, generous parking, and a striking modern aesthetic with metal siding paired with warm wood-look accents.
Strategically located with direct interstate access and visibility, and is a "Stone's throw" away from the new highly anticipated buccee's location, this campus is perfectly positioned to serve established tenants seeking premium, functional space in one of the southeast's fastest-growing logistics corridors. The upscale design and suite divisibility are expected to attract high-quality, long-term tenants while minimizing vacancy risk in a market hungry for new industrial product.
The proposed development consists of five class a light industrial buildings, each measuring approximately 200 x 120', designed to accommodate a wide range of tenant uses with maximum leasing flexibility.
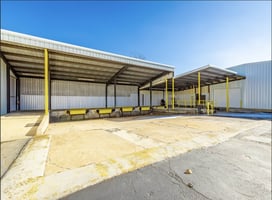
Each building is equipped with both dock-high loading and drive-in overhead doors at either end, allowing for efficient circulation and seamless suite demising. This configuration supports a variety of tenant sizes and operation al needs, reducing downtime between leases and enhancing long-term occupancy stability,
The site plan and building layout are intentionally designed to optimize functionality for logistics, service-based users, and light industrial tenants key drivers of demand in the murfreesboro market.
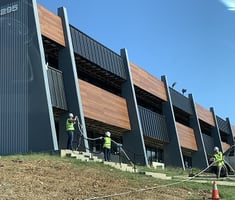
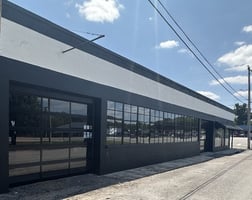
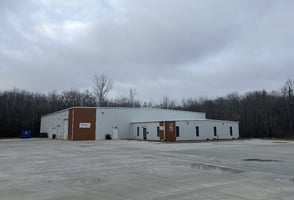
From a design standpoint, the buildings will feature a modern, high-quality exterior utilizing metal siding with com plementary architectural accents, subtle variation in building color palettes will create visual distinction across the development, enhancing overall curb appeal and project identity.
This combination of functional design and elevated aesthetics is intended to attract and retain higher credit, established tenants supporting stronger lease terms, reduced vacancy, and long-term asset performance
Investment highlights
- Total square footage: 127,500 sf
- Leasing rates: $16/sf (nnn)
- Total yearly lease: $2,040,000
- Valuation: 31,384,615 at 6.5% cap rate
Listing Contacts
Valuation Calculator
Valuation Metrics
Broker Selected Comps View More Comps
Property History

Tax History
Similar Properties
Is there information that looks off?
