
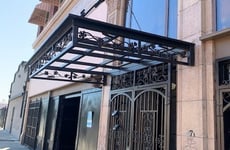
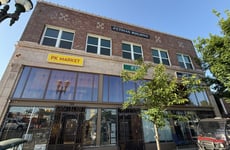
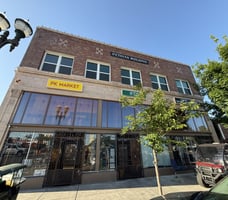
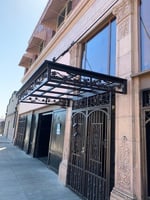
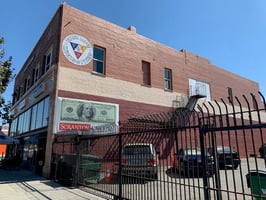
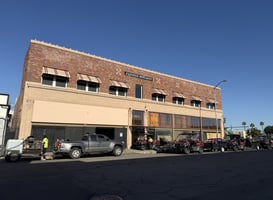


Pythian Building
47 N. Grant Street, Stockton, CA 95202
Marketing description
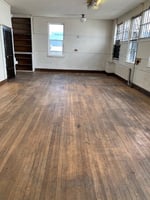
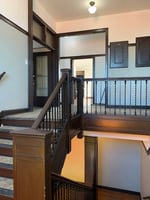
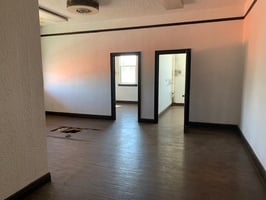
Beautiful Historic Property in Heart of Downtown. Four ground floor tenants provide strong cash flow with monthly income of +/-$7,000.00. Potential to convert Second Floor to Seven Loft Apartments. Architect's drawings were approved by City - just need to be resubmitted.
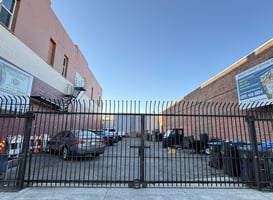
Convenient Onsite Parking in attached 4,000 SF private gated parking lot. Garage/Workshop for additional utility, ideal for businesses needing workspace. Large 5,000 SF Basement offers options for use or storage. Signage opportunities or income from Billboard.
This building was originally known as the Builders Building. It was most likely designed by the architectural firm of Davis, Heller and Pearce, who located their offices on the building's second floor after construction. The architectural firm is well-known for their work at the University of Pacific, also located in Stockton. By 1950, the Grand Lodge of Knights of Pythias were officially listed here, at which point the building name was likely changed to the Pythian Building.
Investment highlights
- Purchase price: $1.1 million
- Seller financing available!
- +/-12,000 sf on two floors, plus 5,000 sf basement
- Private parking lot next door, secured with wrought iron fencing
- Historic building codes allow enormous construction flexibility and benefit
- Zoned commercial downtown (cd)
- Strong rental history with solid businesses on the ground floor
- Ideal for an investor looking to expand their portfolio
- Opportunity to capitalize on the growing demand for residential spaces in urban areas
- Strong cash flow. Monthly rents of $7,000.00 from the three retail units on weber, and the downtown Stockton alliance as anchor tenant in the workshop and parking lot.
- Potential for lofts on upper floor. The plan for seven apartments on the upper level was approved by city of Stockton—just needs to be renewed. Flexible layout can accommodate various unit sizes, from studios to multibedroom apartments. Several successful residential conversion projects within a Few block radius
- Convenient onsite parking. Private paved and gated parking lot Included for added value. Close to ace rail station for easy commuting.
- Workshop area. A dedicated workshop on the property provides additional Utility, ideal for businesses needing workspace.
- Large usable basement. The expansive 5,000 sf basement offers Options for use or storage
- Billboard. additional income from leased billboard or use for signage.
- Building improvements.
- New a/c units installed in three ground floor retail units
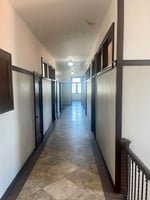
- New windows installed throughout the second floor
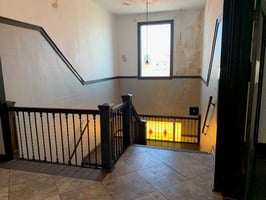
- New colored glass windows installed to replace the original stained glass
- Newly painted exterior
- Interior electric upgraded as needed for retail shops and building (excluding workshop)
- Plumbing upgraded as needed
- All retail shops include a usable mezzanine level
- Security system and cameras
Listing Contacts
Valuation Calculator
Valuation Metrics
Broker Selected Comps View More Comps
Property History

Tax History
Similar Properties
Additional Information
Is there information that looks off?
