





1462 Main Street
Industrial | 15,500 SqFt
Marketing description
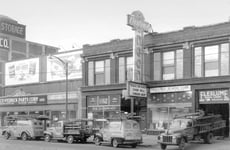
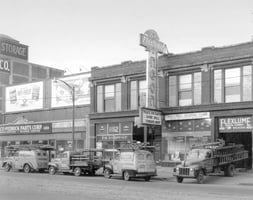
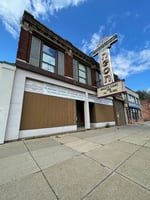


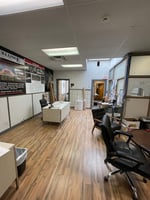
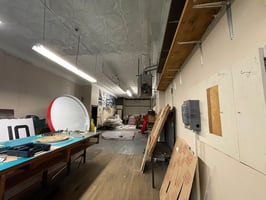
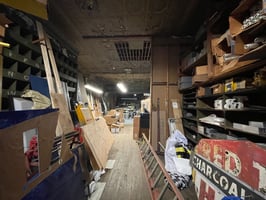
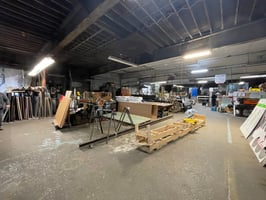
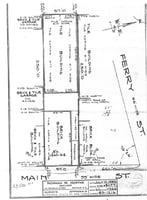
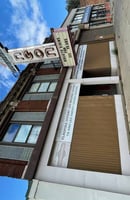
Warehouse/Mixed Use Redevelopment opportunity for sale at 1462 Main St (between Utica St and Ferry St) Buffalo NY. Two-story brick retail/warehouse/office building with rear separate warehouse/auto building. The 8,100 square-foot, two-story, front building features a basement, 14 ft ceilings, hardwood floors, gas heaters and HVAC. The 7,400 square foot rear building features a 12' overhead door, 14 ft ceilings, clear span, floor drains, heavy power, and concrete Flooring. There is additional parking available in the courtyard and at the rear building, accessed through the 14 ft overhead door on Main St. The mixed-use property is conveniently located near Buffalo Niagara Medical Campus with access to Route-198 and Route-33. The front building is ideally for mixed-use, with retail/office on the first floor with apartments on the second floor. The rear Building is ideal for indoor parking, a warehouse, or light manufacturing.
Investment highlights
- Warehouse/Mixed Use Redevelopment opportunity
- Two-story brick retail/warehouse/office front building (8,100 SF) with basement, 14 ft ceilings, hardwood floors, gas heaters and HVAC
- Rear separate warehouse/auto building (7,400 SF) with 12' overhead door, 14 ft ceilings, clear span, floor drains, heavy power, and concrete flooring
- Additional parking available in courtyard and at rear building
- Located near Buffalo Niagara Medical Campus with access to Route-198 and Route-33
- Front building ideal for mixed-use: retail/office on first floor with apartments on second floor
- Rear building ideal for indoor parking, warehouse, or light manufacturing
Listing Contacts
Valuation Calculator
Valuation Metrics
Broker Selected Comps View More Comps
Property History

Similar Properties
Is there information that looks off?
