



2537 Ocean Avenue
Mixed Use | 6.10% CAP | 11,293 SqFt
Marketing description



7-Story Mixed-Use New Development


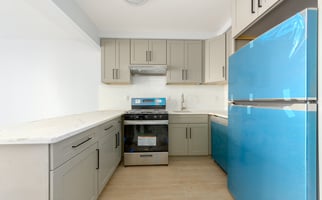

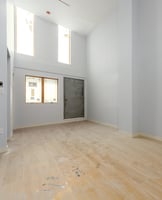
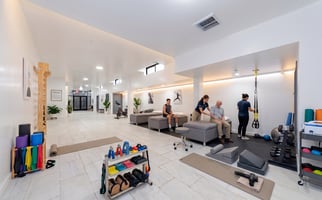
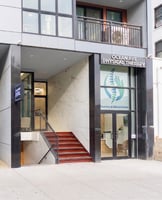
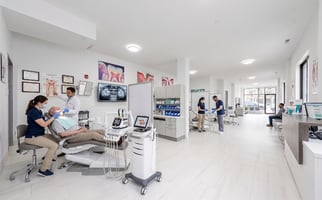
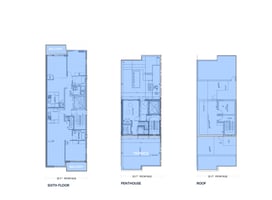
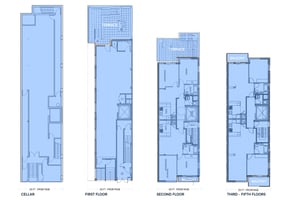
2537 Ocean Avenue presents a compelling mixed-use investment opportunity in Flatbush, Brooklyn, featuring 2 commercial units and 10 residential, free market units with an FAR of 4.05. The ADA-compliant building offers elevator access, ground-floor glass storefronts with floor to-ceiling windows, and exceptional street visibility along the busy Ocean Avenue corridor. Commercial units are delivered vanilla box with an open floor plan, and HVAC, plumbing, and sprinklers already in place making this a turnkey, income-generating asset ideal for owner-users and investors alike.

Ideally situated between Avenue U and Avenue T, 2537 Ocean Avenue is located in the heart of Madison, one of Brooklyn’s most established and densely populated neighborhoods. The property benefits from heavy pedestrian and vehicle traffic along Ocean Avenue, a bustling commercial corridor that draws consistent activity throughout the day. Just steps from subway lines and multiple MTA bus routes, the location offers seamless connectivity to the rest of Brooklyn and beyond. The dense nearby residential population ensures a steady customer base, while surrounding retailers, restaurants, and services strengthen the area—making it an attractive long-term investment in one of Southern Brooklyn’s busiest neighborhoods.
Located in the Homecrest neighborhood of Brooklyn between Avenue U & Avenue T near the Avenue U subway station.
Nearest Transit: Q train at Avenue U and the B49 & B3 bus lines.
Nearby tenants include Subway, Chase Bank, Bank of America Financial Center, Estelle Lounge and Karaoke Bar, Tribeca Pediatrics, NYC Wound Care Center, Little Istanbul Restaurant, Ocean Deli Grocery Market inc, Early Childhood Special Education, Simply Sweet, Drink Meta Water Coolers, Fast Fix Cell Phone Repair Service & Accessories, and more!
Investment highlights
- Total Commercial Units 2
- Total Free Market Residential Units: 10
- FAR 4.05 With Current Cap Rate 6.1%
- ADA Compliant Building With Elevator Access
- Ground Floor Access With Glass Storefront And Floor-To-Ceiling Windows
- Lot Dimensions 25.33 X 110
- Vanilla Box Delivery With Open Floor Plan
- HVAC System, Plumbing In Place, And Sprinklers In Place
- Grand Signage Opportunity With Excellent Street Frontage And Visibility
- High Pedestrian And Vehicle Traffic Area
- Dense Residential Population Nearby With Strong Foot Traffic
- Close Proximity To Public Transit, Subway, And Major Bus Lines
- Heavy Traffic Corridor Surrounded By Strong Urban Activity
Listing Contacts
Valuation Calculator
Valuation Metrics
Broker Selected Comps View More Comps
Property History

Tax History
Similar Properties
Is there information that looks off?
