

724 Broad Street
Multifamily | 2 Units
Marketing description
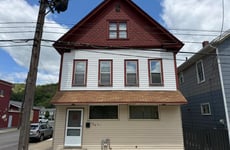
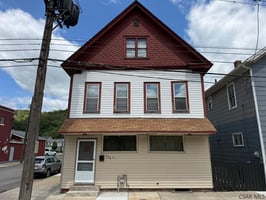
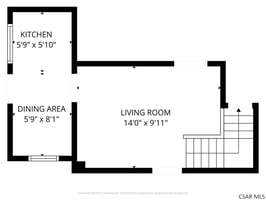
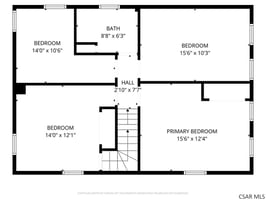
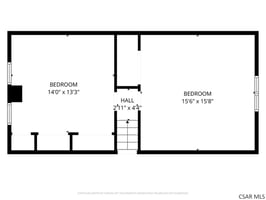
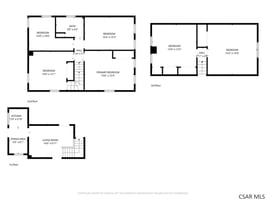
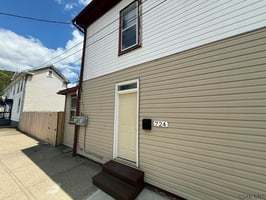
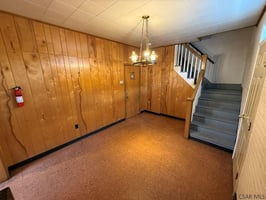
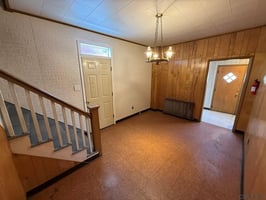
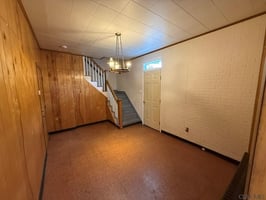
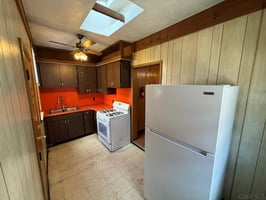
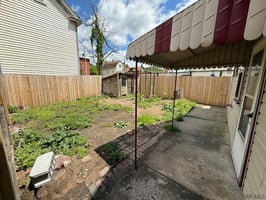
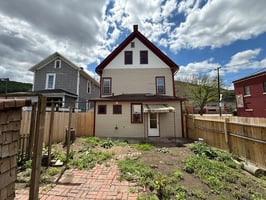
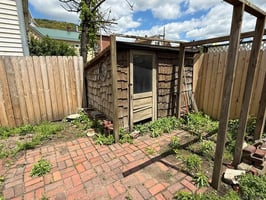
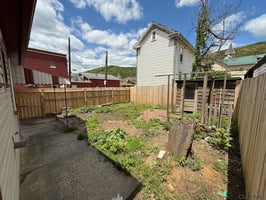
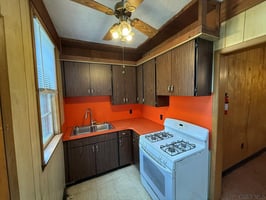
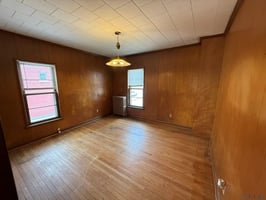
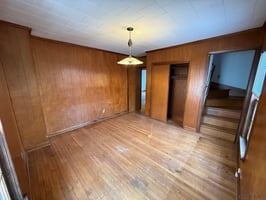
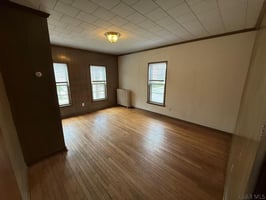
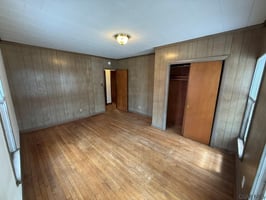
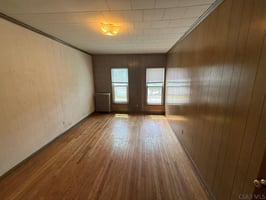
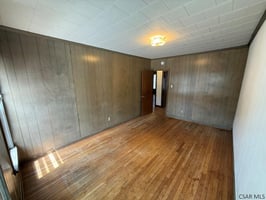
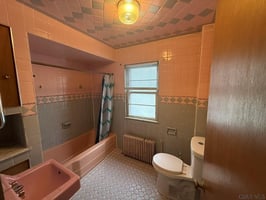
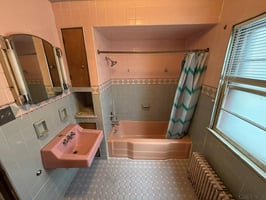
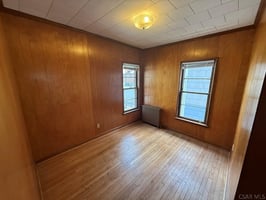
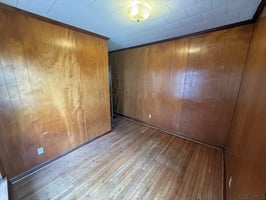
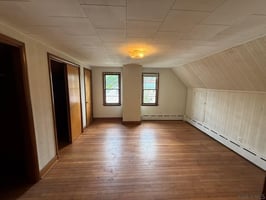
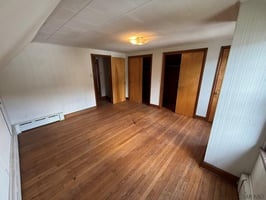
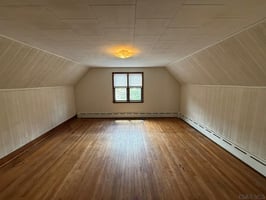
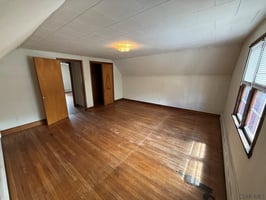
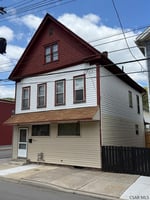
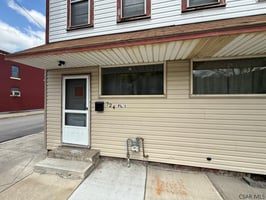
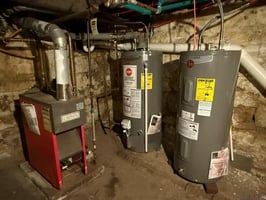
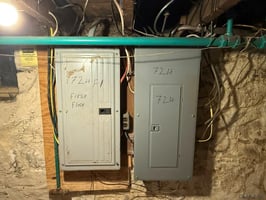
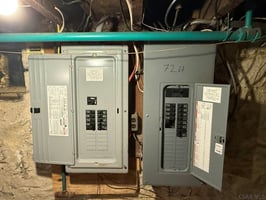
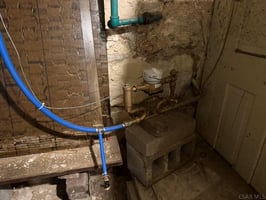
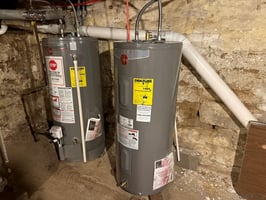
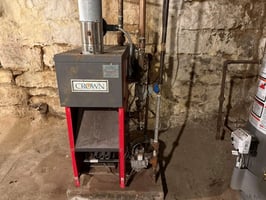
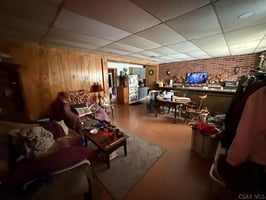
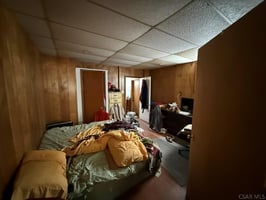
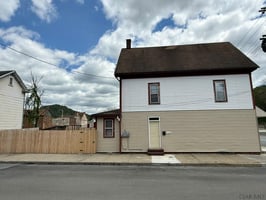
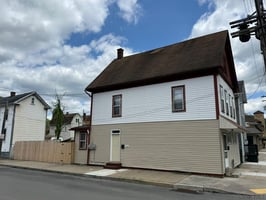
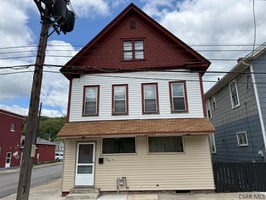
Great investment opportunity in the city of johnstown's 16th ward...This vinyl-sided property offers a 1 bedroom, 1 bath studio apartment that currently rents for $550/month plus electric. The 2nd unit has 4 bedrooms, full bath and finished bonus rooms in the walk-up attic. This unit is currently vacant. Seller pays, gas, water, sewer, and garbage. There is one gas meter and one water meter. Two new electric meters and two new hot water heaters. Fenced rear yard, covered rear patio, and rear shed. The property is conveniently located to transportation, restaurants, shopping, medical/hospital, and cultural/entertainment/recreational activities that historic cambria city has to offer. Expand your real estate portfolio - call today for all the details, to receive your tour packet, and to schedule your personal tour!
From Geistown Roundabout: Follow Bedford St to Vine St. Left on Vine St to Rt 56 W. Right on Rt 56/Roosevelt Blvd to Rt 56 W/Broad St. Left on Rt 56 W/Broad St. Property on right. Look for sign!
Investment highlights
- Unit 1 Features: Garbage Cost Included, Heat Cost Included, Kitchen, Living Room, Sewage Cost Included, Water Cost Included
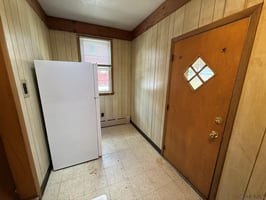
- Unit 2 Features: Attic, Garbage Cost Included, Heat Cost Included, Kitchen, Living Room, Refrigerator Included, Sewage Cost Included, Stove Included, Water Cost Included
- Unit 3 Features:
- Unit 4 Features:
- Unit 5 Features:
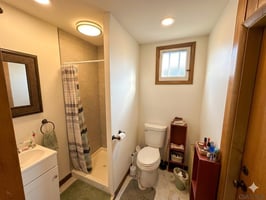
- Features: Bath Updated, Main Floor Bedroom, Walk-up Attic, Hardwood Floors
- Inclusions: Range Oven, Refrigerator
- Other Exterior Features: Covered Porch, Fenced Yard, Shed/Utility Building
Listing Contacts
Valuation Calculator
Valuation Metrics
Broker Selected Comps View More Comps
Property History

Similar Properties
Is there information that looks off?
