


Downtown Redevelopment Site | Iconic Historic Tower
WWII-era concrete water tower | 152.5 ft tall | Downtown | D1 zone | Creative reuse opportunity
Marketing description
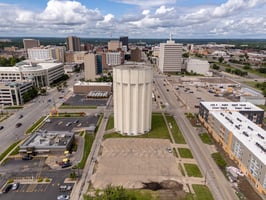
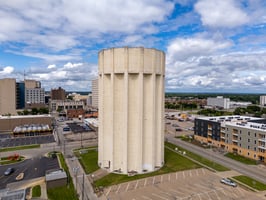
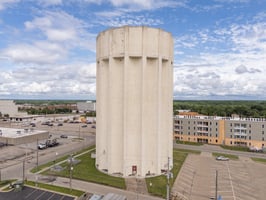
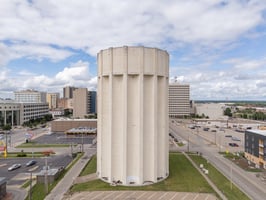
Topeka's iconic water tower. Everyone knows it. Now it's available.
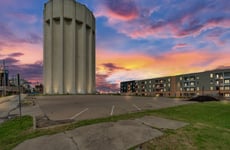
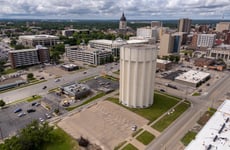
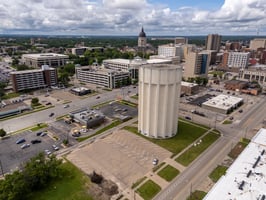
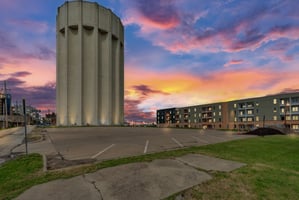
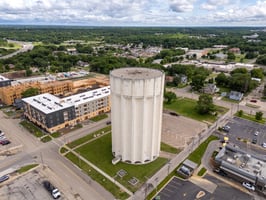
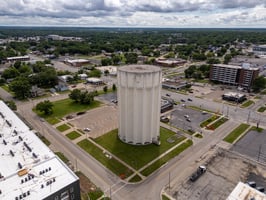
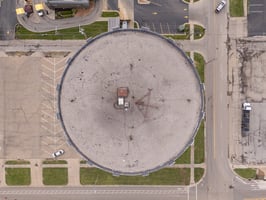
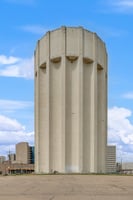
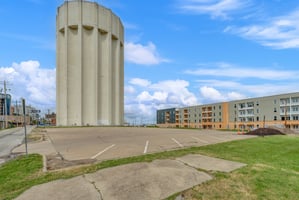
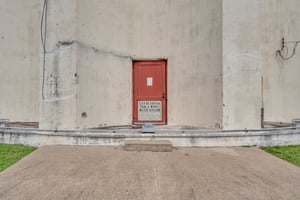
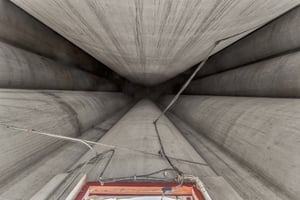
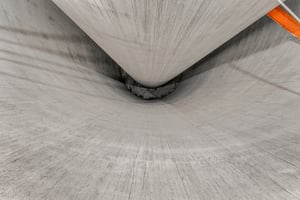
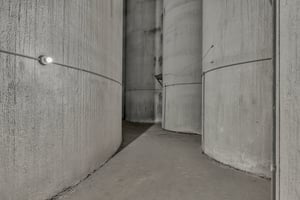
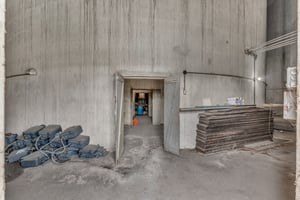
The City of Topeka is offering 1121 SE Quincy Street for sale at $250,000 — a parcel of 43,125 SF per public record in the heart of downtown, zoned D1 to allow residential, office, civic, and commercial retail/service uses. The site is anchored by a historic reinforced concrete water tower, circa 1942, measuring 89.5 feet in outside diameter and 152.5 feet in height per original 1942 engineering drawings, reinforced concrete construction with interior concentric walls. Original 1942 engineering drawings are available upon request. Buyer to verify all dimensions.
Notably, the tower was constructed during World War II, a period when steel and metal resources were heavily rationed for the war effort. As a result, the structure was built primarily from reinforced concrete rather than the steel commonly used for water towers of the era — an uncommon construction method that speaks to both the ingenuity of the time and the exceptional durability of the structure today. The tower's durability is further evidenced by its survival of the infamous June 8, 1966 Topeka tornado — an F5, the highest classification on the Fujita scale and one of the most destructive tornadoes in Kansas history — which demolished much of the surrounding area, leaving the structure standing as a testament to its exceptional construction.
The structure's unique scale and construction present an uncommon opportunity for creative reuse. An indoor recreational use (perhaps indoor rock climbing, to name one), observation tower, event or performance venue, or arts and cultural installation are examples of the kinds of outside-the-box concepts worth considering for a site of this character. These are illustrative examples only and do not reflect the City's specific requirements or preferences beyond its stated redevelopment objectives.
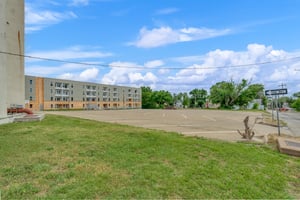
The property benefits from strong downtown proximity fundamentals. State and municipal office buildings in the immediate area support consistent daytime employment activity, while a growing residential presence within the downtown core contributes to evening and extended-hour demand. The property is also conveniently located near the downtown Kansas Avenue retail and entertainment corridor, providing immediate access to dining, retail, and entertainment amenities that further support a broad range of redevelopment concepts. Downtown Topeka is experiencing a notable increase in residential density, reflecting growing confidence in the urban core. The Union at Tower District, a 250-unit residential community located directly across the street, and The Hutch, a separate 192-unit luxury residential development slated to begin construction late 2026, are independent examples of the expanding downtown residential market. Together they represent significant near-term growth in downtown population and long-term service demand that directly benefits this corridor. The property is located within the Downtown TIF District and an NRP At-Risk Area. Industrial Revenue Bonds (IRBs) may be explored depending on buyer's project scope and City approval. Buyers should consult directly with the City of Topeka regarding eligibility and availability of all incentive programs.
The site also includes asphalt paving with base at approximately 21,750 SF per public record, approximately 46 spaces based on current striping layout; buyer to verify. Parking spaces are currently offered on month-to-month leases. Above-ground and underground storage tanks conveyed in as-is, where-is condition; buyer to conduct independent due diligence.
Proposal Evaluation: All proposals will be evaluated by the governing body, which may consider factors such as price, proposed use, development plan, financial capability, and overall terms. Seller reserves the right to accept or reject any offer based on these and other factors. Submission of a full-price offer does not guarantee acceptance. Proposals will be evaluated based on their alignment with the City's redevelopment objectives. Offers to continue use of the parcel as a surface parking lot, or proposals that do not include demolition or beneficial reuse of the existing water tower, will not be accepted.
Investment highlights
- City-owned parcel | 43,125 SF per public record (buyer to verify) | Offered at $250,000
- Historic circa 1942 reinforced concrete water tower — 89.5 ft outside diameter, 152.5 ft tall per original 1942 engineering drawings; buyer to verify all dimensions
- Constructed during World War II when metal was rationed — reinforced concrete rather than steel, uncommon for a water tower of the era; survived the infamous June 8, 1966 F5 Topeka tornado that demolished much of the surrounding area
- Proximate to the downtown Kansas Avenue retail and entertainment corridor; strong daytime employment base from surrounding state and municipal office buildings
- Downtown Topeka experiencing notable residential density growth — Union at Tower District (250 units) directly across the street; The Hutch (192 units) a separate luxury development slated to begin construction late 2026
- Located within the Downtown TIF District and NRP At-Risk Area; IRBs may be explored subject to project scope and City approval
- D1 Downtown Core zoning — residential, office, civic, and commercial retail/service uses all permitted
- Above-ground and underground storage tanks convey as-is, where-is; buyer to conduct independent due diligence
Listing Contacts
Valuation Calculator
Valuation Metrics
Broker Selected Comps View More Comps
Property History

Tax History
Similar Properties
Additional Information
Is there information that looks off?
