



Industrial Space & Housing w/ Pool
Office | 5,384 SqFt
Marketing description
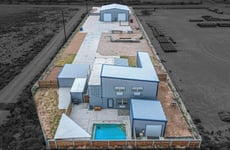
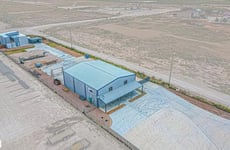
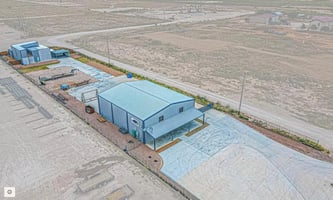
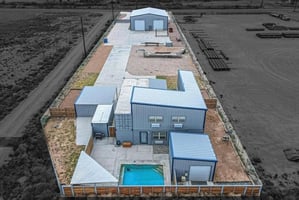
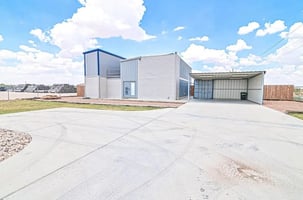
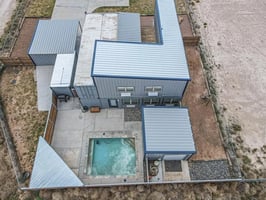
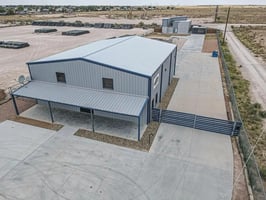
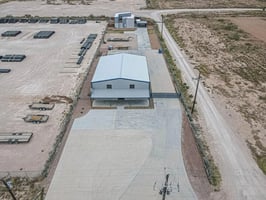
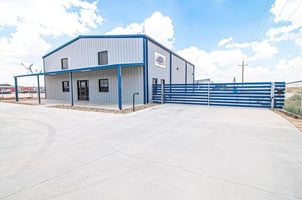
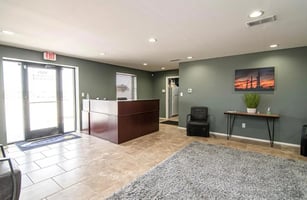
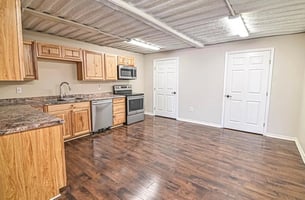
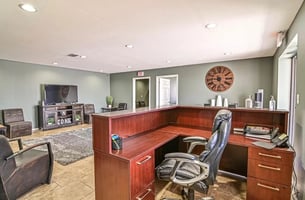
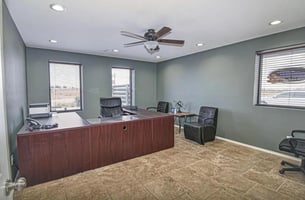
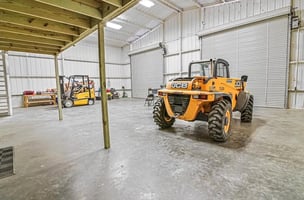
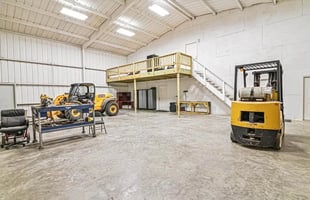
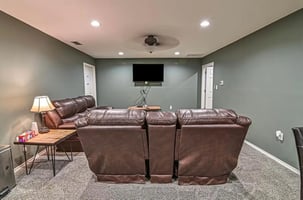
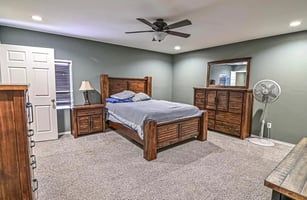
Are you looking to combine your industrial operations with a housing solution? Check out this property consisting of office/warehouse space and separate living quarters complete with a pool. The main office is 1,000 SF featuring a reception area, break room, and multiple private offices. The 1,200 SF shop includes (2) 14'x16' rollup doors for equipment and truck access. The residence is 2,384 SF with 4 bedrooms and 3.5 bathrooms. Other property amenities include an utility room, RV parking, carport, and storage shed. The site has an automatic gate at the entrance to the yard. For more details, contact Amy Brasher Barnett or Dakota Flowers.
Investment highlights
5,384 SF Total on 0.96 Acres
2,000 SF Warehouse: (2) 14'x16' Rollup Doors
1,000 SF Office: Reception, Private Offices, Break Room
1,600 SF Residence + 784 SF Upstairs
4 Bedrooms, 3.5 Bathrooms
Pool w/ Covered Patio
RV Parking & Carport
Automatic Gated Entrance
Water Well, Septic Tank Sewer
Inside Utility Room | Gas Dryer
Listing Contacts
Valuation Calculator
Valuation Metrics
Broker Selected Comps View More Comps
Property History

Tax History
Similar Properties
Additional Information
Is there information that looks off?
