






4814 - 4822 1/2 Vineland Ave
Retail | 5,462 SqFt
Marketing description


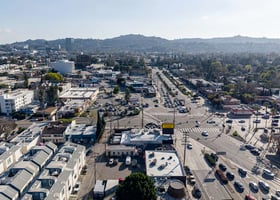

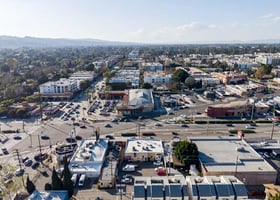
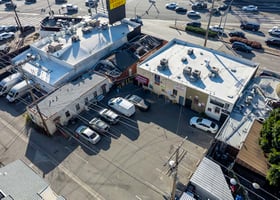


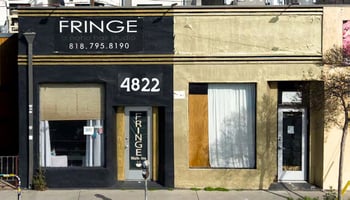
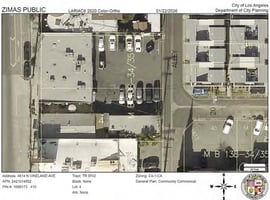
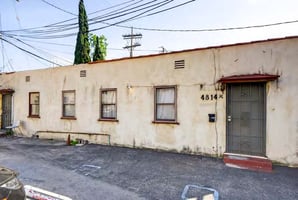
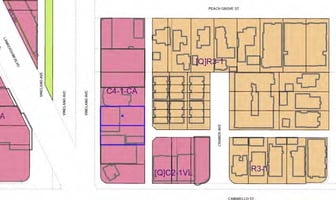
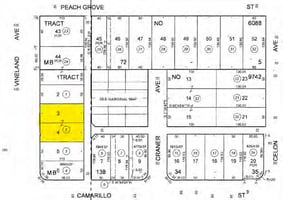
The property located at 4814 – 4822 1⁄2 N. Vineland Avenue consists of a mixed-use commercial asset situated on approximately 11,500 square feet of land across two contiguous parcels (Lots 3 and 4) within the North Hollywood, Valley Village Community Plan Area. The site is currently improved at a low coverage ratio relative to its underlying C4 zoning, presenting an opportunity for redevelopment, repositioning, or long-term covered land investment.






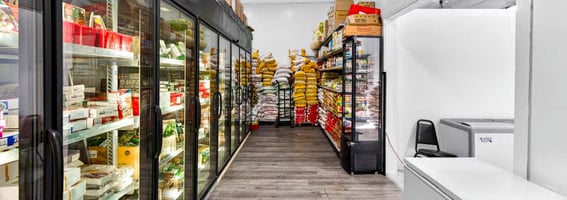

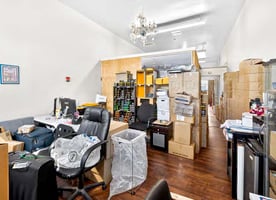

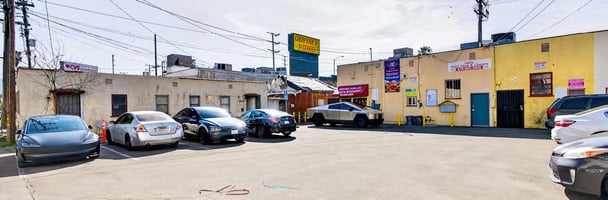

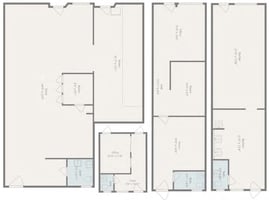
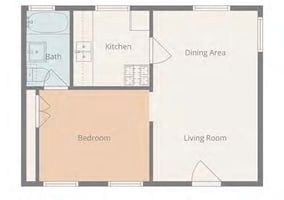
The property is currently improved with two structures constructed in 1937 and 1938 totaling approximately 5,462 square feet, consisting of one commercial building and one mixed-use building occupied by multiple retail tenants and one residential unit, with one current vacancy. The building fronting Vineland Avenue requires repair and capital improvements, offering an immediate value-add opportunity through renovation, lease-up, or redevelopment. The property is offered in its present “as-is” condition, and prospective buyers are advised to conduct their own independent investigations and due diligence.
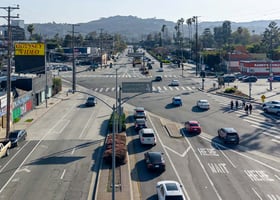
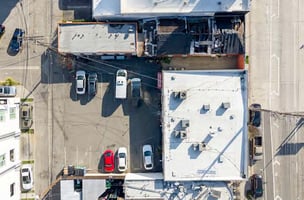
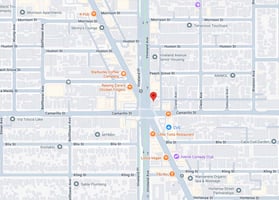
The site benefits from approximately 100 feet of frontage along Vineland Avenue, a well-traveled commercial corridor in the North Hollywood submarket with approximately 25,000 vehicles per day, providing strong street visibility and accessibility. The property also includes approximately 10 on-site parking spaces plus one accessible space, which are accessed via the rear alley, providing convenient access for both tenants and customers.
Offered at $2,300,000 ($199 per square foot of land), 4814–4822½ N. Vineland Avenue represents a compelling opportunity to acquire transit-oriented commercial land with significant development potential in the North Hollywood submarket.
The property offers multiple investment strategies, including value-add retail repositioning, mixed-use redevelopment potential of approximately 55–64 residential units with ground-floor retail, or a covered land investment while benefiting from existing income and future appreciation in this rapidly evolving corridor.
Investment highlights
- The property is zoned C4-1-CA, one of the most flexible commercial zoning designations in Los Angeles, which permits a wide range of commercial, retail, and residential uses including mixed-use multifamily housing.
- Base Development Capacity
- Under the base zoning standards:
- Floor Area Ratio (FAR): 1.5 : 1
- Maximum Buildable Area: approx. 17,250 SF
- Residential Density: 400 SF of lot area per dwelling unit
- Estimated Base Units: approximately 32 units
- Transit Oriented Communities (TOC) Incentives
- Based on the 32 base units:
- 70% density increase permitted
- Potential total units: approximately 55 units
- Maximum FAR with TOC incentives: 3.75 : 1
- Potential building size: ~43,125 square feet
- State Density Bonus Potential
- Base Density: 32 units
- 50% Density Bonus: approximately 48 units
- Stacked Density Bonus (AB 1287): up to 61 units
- Maximum Density Scenario: up to approximately 64 units
Listing Contacts
Valuation Calculator
Valuation Metrics
Broker Selected Comps View More Comps
Property History

Tax History
Similar Properties
Is there information that looks off?
