










Warehouse with Cold Storage | Gainesville, GA


Warehouse with 5,000 SF Cold Storage
Marketing description
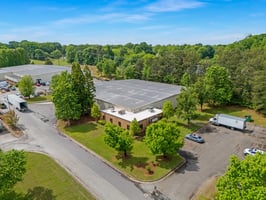
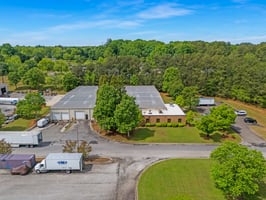
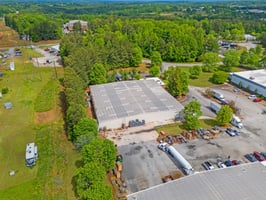

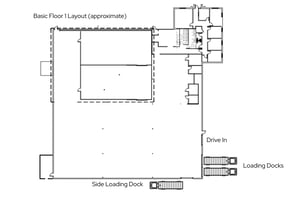
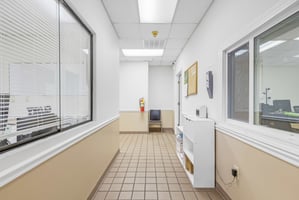
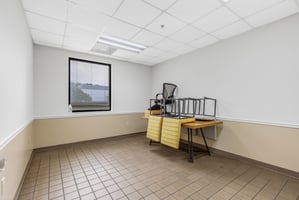
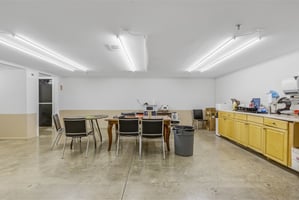


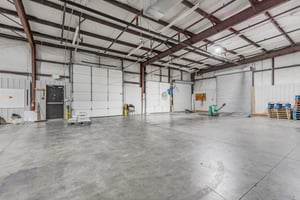

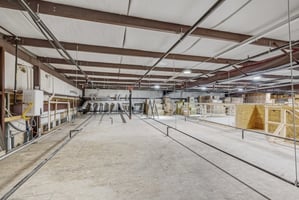
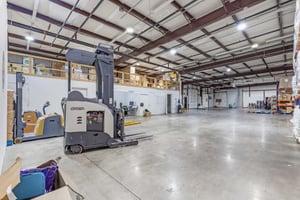
24,180+/- sq ft flex warehouse sitting on 2.44 acres with newly added (2024) 5,000 +/- sq ft of cold storage (2,800 freezer, 2,200 cold). Heavy power - 3 phase 600 amp. 28 parking spaces, in addition to ample room and parking for trucks, three dock highs (one side load) and one drive in door. Building is sprinklered. Updates since 2017: HVACs, plumbing to street and in building, ductwork, roof over office with warranty by CL Burkes, Navien on-demand water heaters, three transformers, LED lights, concrete floor finished by Terrco concrete polisher, drop ceiling tiles in offices, restrooms facilities, exterior spray foam to seal building base, two dock high doors, natural gas pipe from rear of production area to front of the building. Located in the industrial center of Gainesville, GA, with easy access to I-985 and 4 miles to Inland Port. City of Gainesville Water/Sewer. Hall County Property Tax. Zoned I-1.
Investment highlights
16'-18' Ceiling Height
3 Loading Docks
1 Drive In Door 12' X 12'
2,800+/- SF Freezer ; 2,200+/- Cold added in 2024
Warehouse, Cold Storage, Offices, Breakroom, Mezzanine
Two Private Restrooms. Two Additional Restrooms Added
28 Parking Spaces
Sprinklered Throughout
3 Phase Power ; Newer Transformers
Listing Contacts
Valuation Calculator
Valuation Metrics
Broker Selected Comps View More Comps
Property History

Tax History
Similar Properties
Additional Information
Is there information that looks off?
