
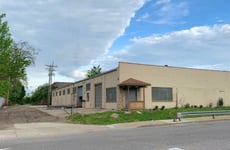
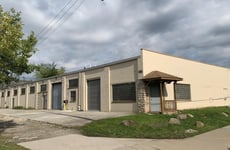
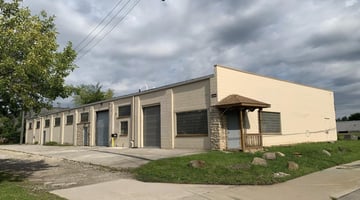
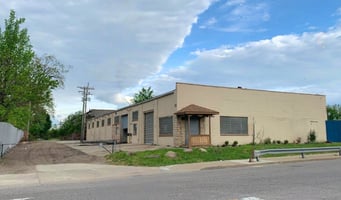

Harvard Industrial
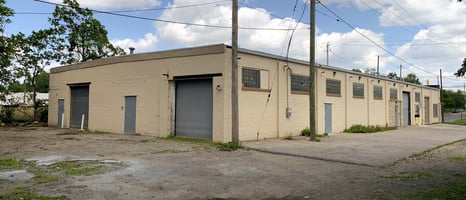
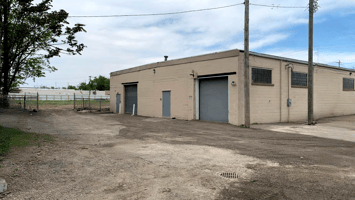
4 Rollup Doors to 4 Industrial Shops + 9 Offices | 11.37% CAP | 9,424 SqFt
Marketing description
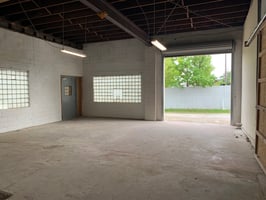
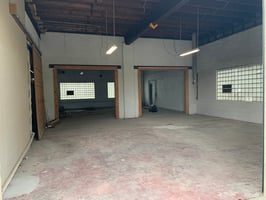
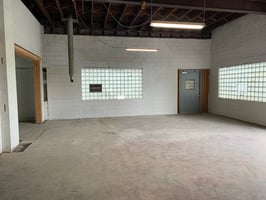
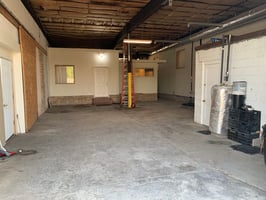
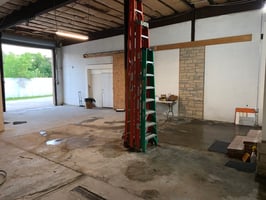
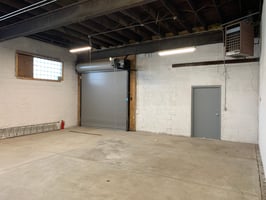
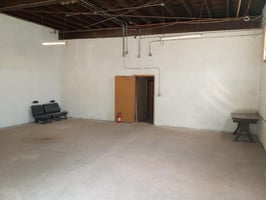
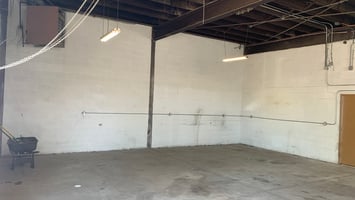
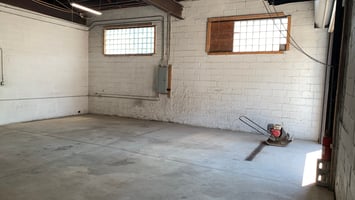
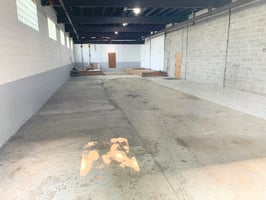
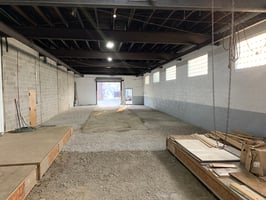
Shops have 14' ceilings, concrete floors, block walls and sewer taps.
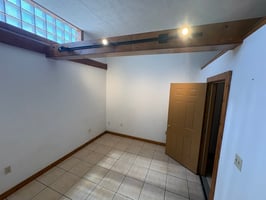
Lighting is LED and natural glass block.
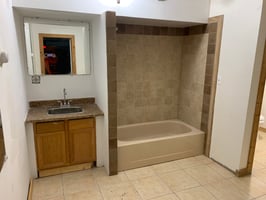
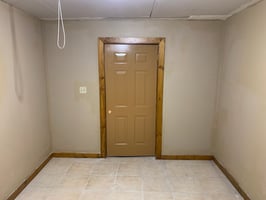
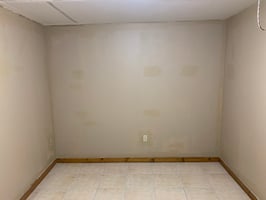
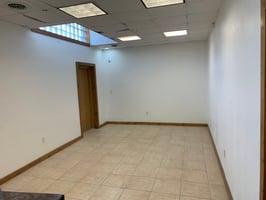
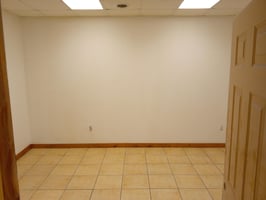
Offices have beautiful stained wood trim and baseboard and tile flooring.

Shop 1 and 2 together are 60' x 30', connected by 10' x 10' openings.
No heater installed but Gas line and heater vent installed, and heat can flow from Shop 3.
Entry is by 42" man door and new 10'8" x 11'6" high roll-up door. 10' x10' opening to shop 3.
Shop 3 is 40' x 30'
Floor drain and water from hose bib.
Gas furnace. Ceiling is insulated.
10' x 12' high electric roll upoor, and man door to central offices.
10' x 10' sliding door to shop 1.
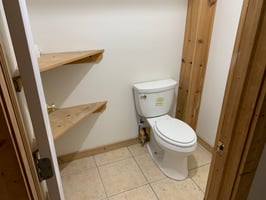
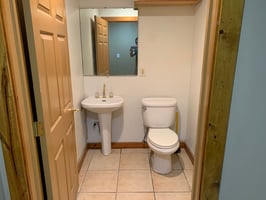
Full bath features sink, toilet room, tiled tub shower, and glass block lighting
45 gal water heater.
Shop 3 Elevated Offices have Central HVAC and insulation,
15' x 20' room has 2 offices separated by partial wall.
14 110V receptacles
Door to a 10' x 13' insulated room with 4 receptacles.
Option: One or more pre-fab offices could be removed to increase shop space
Shop 4 is 40' x 30'.
Has a newer 10 x 10' electric roll up with remote and a new 42" man-door
Block walls are white
Floor drain
Reznor gas furnace.
Door to kitchen, bath and offices.
Shop 5 is 30' x 90'
Front is concrete but rear is gravel.
10' x 10' roll up door and man-door.
Lighting is by 6 glass large block windows, and 6 overhead floodlights
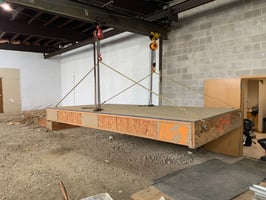
two 4 ton Lifts spans entire shop on 90' I-beams
3 phase and single phase power meter sockets
Door to kitchen, bath and offices.
No heater installed but Gas line and heater vent are in place, and a Bryant working Heater
Large electric vent in center ceiling.
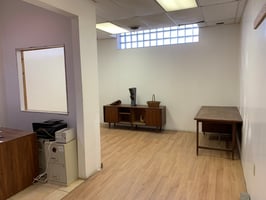
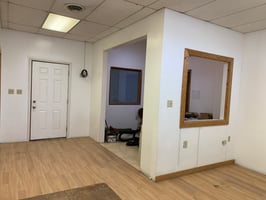
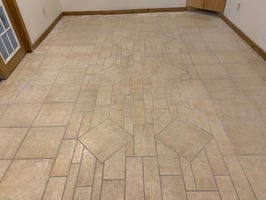
Central Offices have elegant wood trim and tile flooring,
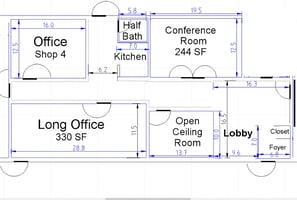

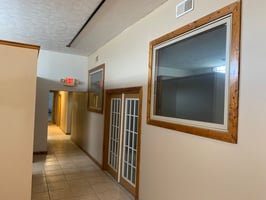
Entry is through a 3.5 ' steel door. Foyer leads to a hallway connecting 6 offices, 3 shops, kitchen and bath.
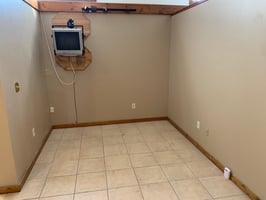
Lobby is 16' x 16' with a 12 camera security monitor and glass block lighting.
Open ceiling office is 14' x 10' with track lighting and high ceiling.
Long office, Suite C is 29 ' x 12' with dropped ceiling. Ideal single office rental with exterior entry on SW corner.
Lighting is glass block, 8 flat panel fluorescents, 2 recessed cans, and a door light.
Door to shared kitchen and bath.
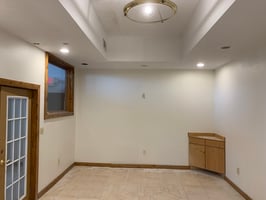
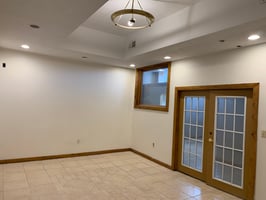
Conference Room is 20 x 12 with a French doors and vaulted ceiling.
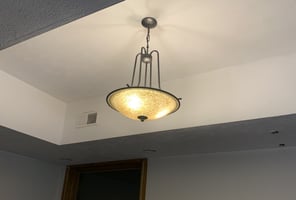
Features corner sink, 8 recessed can lights and a chandelier in center.
Quiet away from exterior walls.
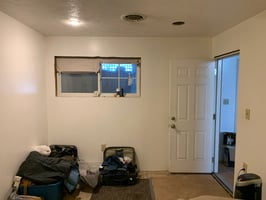
Shop 4 Office is 13' x 16' and quiet away from exterior walls. A few steps from Shop 4.
Small 10' x 13' room has stairs to furnace room.
Maintenance or building manager room.
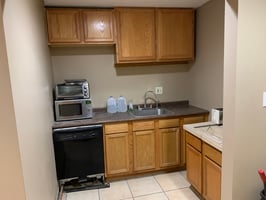
Kitchen has sink, dishwasher, garbage disposal, and cabinets
stairs lead to 20 gal water heater and security system.
Attic has 20 gal water heater shelf for DVD security system
Half bath next to kitchen has toilet and sink
Investment highlights
- Can be rented as 2-5 units.
- Demand for automotive repair and storage next to Eagle Auto Parts
- Good retail visibility at Harvard T Intersection with stopped traffic facing building.
- Central location, most of Cleveland reachable in 25 min.
- 4 Drive-through Rollup doors to 6440 SF of shop space with glass block lighting
- Shops have 14' ceilings, concrete floors, block walls and sewer taps.
- 9 Offices including Lobby and stylish conference room
- Offices have beautiful stained wood trim and baseboard and tile flooring.
- Glass Block Lighting with warm South Exposure
- Kitchen and 1.5 baths including shower and laundry hookups
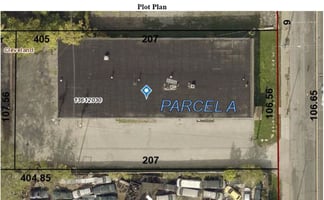
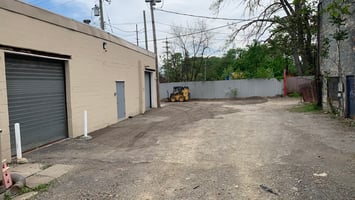
- 20 parking spaces on high ground
- External lighting and ADT security system
- Renovated in 2023
Listing Contacts
Valuation Calculator
Valuation Metrics
Broker Selected Comps View More Comps
Property History

Tax History
Similar Properties
Additional Information
Is there information that looks off?
