





6619 SAN BONITA AVE CLAYTON MO 63105
spacious three-story brick multifamily property offers strong income potential, flexible use!
Marketing description
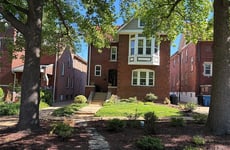
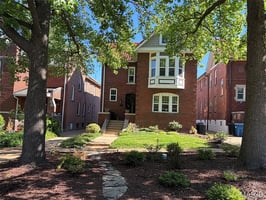
Located in the heart of Clayton, this spacious three-story brick multifamily property offers strong income potential, flexible use, and generous living space throughout.
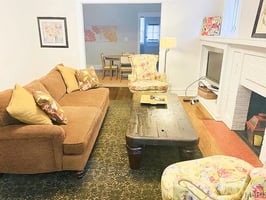
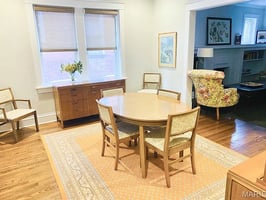
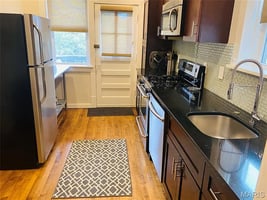
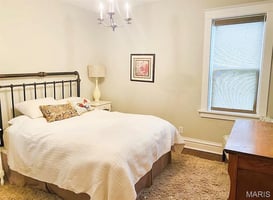
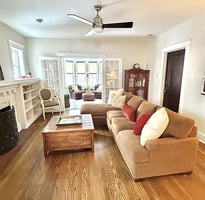
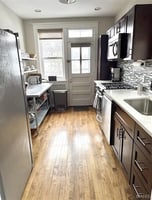
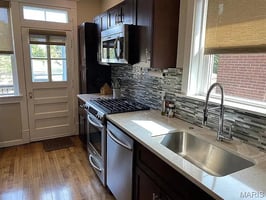
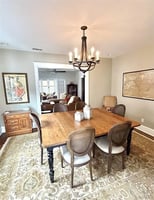
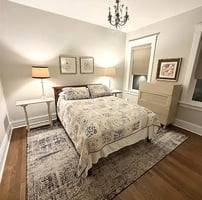
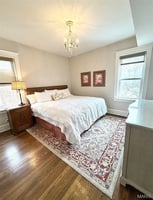
The first-floor unit features 2 bedrooms and 1 bath and is currently occupied with a lease in place and will be renewing, providing stable long-term rental income. The unit includes a gas stove, separate dining area, and a decorative fireplace.
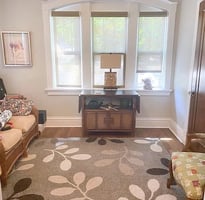
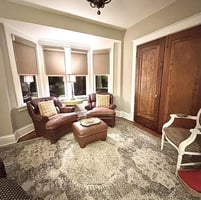
The second-floor unit is also occupied with lease in place until March 31st 2027 and it offers 2 bedrooms and 1 bath with a gas fireplace, gas stove, separate dining area, and a sunroom with French doors that fill the space with natural light and add additional living space.
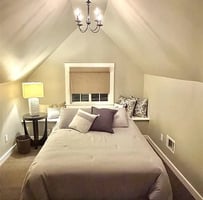
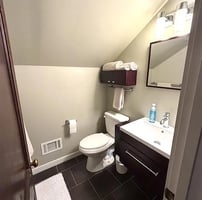
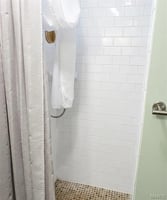
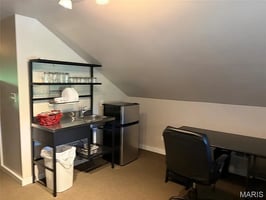
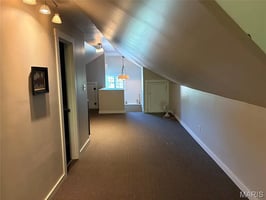
The upper-level studio apartment is currently vacant and offers flexible use as an extension of the second-floor unit, ideal for a guest suite, office, or additional living area.
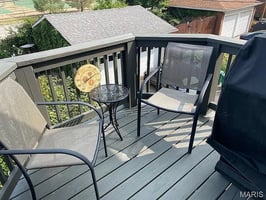
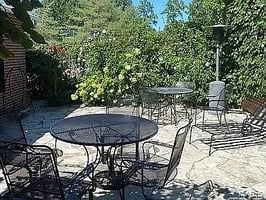
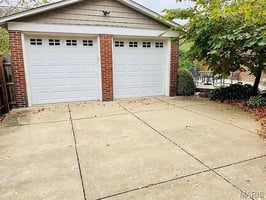
Additional features include common laundry located in the basement, an unfinished walkout basement with ample storage potential, and a fenced backyard with a spacious patio area perfect for entertaining, relaxing, or enjoying outdoor gatherings. A detached 2-car garage and additional driveway parking add convenience, all while being ideally located near shopping, dining, parks, and everything Clayton has to offer.
Investment highlights
Facts & features
Interior
Cooling
Central Air, Zoned
Appliances
Included: ENERGY STAR Qualified Appliances, Gas Cooktop, Gas Range, Refrigerator
Laundry: In Basement
Features
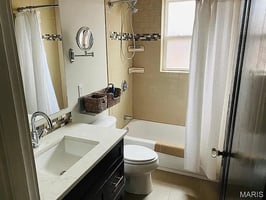
Ceiling Fan(s), Separate Dining, Shower, Tub
Basement: Unfinished,Walk-Out Access
Has fireplace: No
Interior area
Total structure area: 2,806
Total interior livable area: 2,806 sqft
Finished area above ground: 2,806
Property
Parking
Total spaces: 2
Parking features: Detached, Driveway
Garage spaces: 2
Has uncovered spaces: Yes
Features
Levels: Three Or More
Patio & porch: Patio
Fencing: Back Yard
Lot
Size: 5,248 Square Feet
Details
Parcel number: 19J310560
Special conditions: Standard
Construction
Type & style
Home type: MultiFamily
Architectural style: Apartment Style,Other
Property subtype: Multi Family, Apartment
Materials
Brick
Condition
Year built: 1930
Community & HOA
Community
Subdivision: Hi Pointe Add
HOA
Has HOA: No
Location
Region: Saint Louis
Financial & listing details
Price per square foot: $324/sqft
Tax assessed value: $632,700
Annual tax amount: $7,558
Date on market: 5/21/2026
Cumulative days on market: 13 days
Listing terms: Cash,Conventional,VA Loan
Listing Contacts
Valuation Calculator
Valuation Metrics
Broker Selected Comps View More Comps
Property History

Tax History
Similar Properties
Additional Information
Is there information that looks off?
