

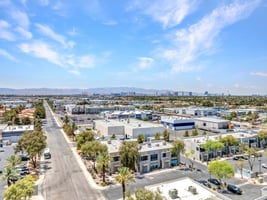



4030 E POST RD LAS VEGAS NV 89120-4926
4030 E Post Rd
Marketing description
Matterport: https://my.matterport.com/show/?m=RQzdvuWk4CA
Investment highlights
VERSATILE ±10,173 SF FLOOR PLAN
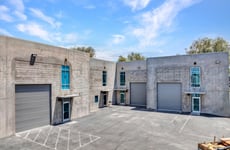
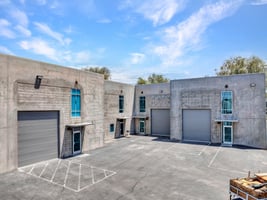
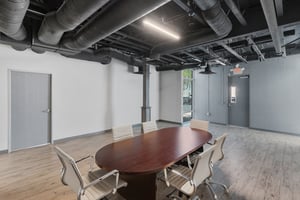
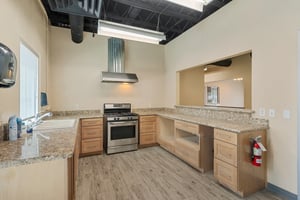
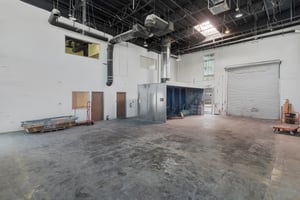
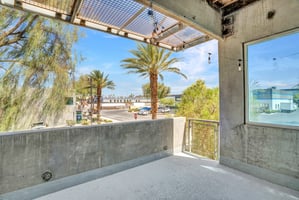
The property totals approximately ±10,173 square feet, featuring ±3,000 SF of mezzanine living space on the second floor, ±3,000 SF of office/flex space on the first floor, and ±4,173 SF of warehouse space on the first floor.
THREE GRADE-LEVEL ROLL-UP DOORS
Warehouse area is served by three (3) 12' x 14' grade-level roll-up doors, providing efficient loading, storage, and operational functionality.
LIVE/WORK INDUSTRIAL OPPORTUNITY
Rare owner-user acquisition opportunity combining residential, office, and warehouse components within a single property.
CLIMATE-CONTROLLED THROUGHOUT
Property is serviced by both HVAC systems and evaporative coolers, offering enhanced comfort and operational flexibility throughout the building.
ONLY FREESTANDING LIVE/WORK BUILDING IN THE DISTRICT
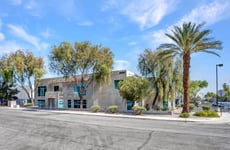
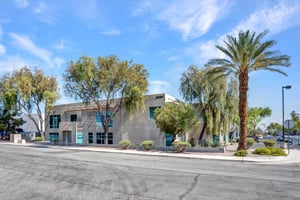
The only freestanding live/work industrial building remaining in the Southeast Loft District, as all other buildings within the project have been converted to condominium ownership.
PREMIER SOUTHEAST LAS VEGAS LOCATION
Conveniently located near Harry Reid International Airport, Green Valley, Galleria at Sunset, Sunset Station, and major transportation corridors serving the Las Vegas Valley.
ESTABLISHED SOUTHEAST LOFT DISTRICT
Situated within a professionally developed seven-building concrete tilt-up industrial project featuring a diverse mix of warehouse, retail, office, service, and loft users.
Listing Contacts
Valuation Calculator
Valuation Metrics
Broker Selected Comps View More Comps
Property History

Tax History
Similar Properties
Additional Information
Is there information that looks off?
