





Listed by Lucrum Real Estate Group
$3,600,000
12 Units | Beverlywood | ±58% Rental Upside | Rare 3BR Mix
Details
APN 4302031027 & 026
Property Type Multifamily
Sub Type Apartment Building
Square Footage 12,680
Units 12
Cap Rate 5.16%
NOI $185,654
Occupancy 100%
Pro-Forma Cap Rate 10.00%
Pro-Forma NOI $360,030
Price per SqFt $284
Broker Co-Op True
Class C
Year Built 1961
Buildings 2
Stories 2
Lot Size (SqFt) 12,557
Zoning LARD1.5
Two Separate APNs | Soft-Story Retrofit Completed | Gated Parking
Marketing description
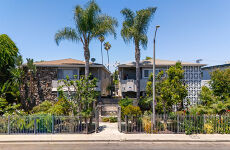
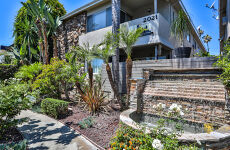
Crestview Residences is a 12-unit multifamily property located at 2015 & 2021 Chariton Street in the Beverlywood Vicinity of Los Angeles. Built in 1961, the property consists of two adjacent six-unit apartment buildings situated on separate APNs, totaling approximately 12,680 square feet of building area across approximately 12,557 square feet of combined land. The property features a rare unit mix consisting of two studio/one-bath units and ten three-bedroom/two-bath units. This large-unit composition offers a practical residential layout within a Westside-adjacent Los Angeles location where spacious rental housing remains limited. Crestview Residences offers a garden-style setting with mature landscaping, a central water feature, decorative breeze-block accents, stone-facade detailing, and strong curb appeal. Select units include outdoor areas associated with the residences, supporting the overall residential setting. The property includes several completed improvements, including a soft-story seismic retrofit, gas shut-off valves on both buildings, and partial new vinyl windows. The property is separately metered for gas and electricity and includes two laundry rooms. Located in the Beverlywood Vicinity, the property is near Beverlywood, Pico-Robertson, South Robertson, Culver City, Century City, and Palms. The surrounding area offers proximity to dining corridors, neighborhood retail, grocery options, parks, schools, services, and transportation routes throughout the Westside and Central Los Angeles. Nearby streets include Robertson Boulevard, La Cienega Boulevard, Veni
Investment highlights
- Two adjacent six-unit buildings situated on two separate APNs
- Approximately 12,680 total building square feet across both properties
- Rare large-unit mix featuring ten 3-bedroom, 2-bath units and two studio, 1-bath units
- Approximately 58% rental upside based on existing rents
- Pride-of-ownership asset with strong curb appeal and a well-maintained physical presentation
- Secured intercom entry, mature landscaping, and central water feature
- Completed soft-story seismic retrofit, reducing future capital exposure
- Individually metered for gas and electricity
- Gas shut-off valves installed on both buildings
- Two laundry rooms and five storage lockers providing operational and ancillary income potential
- Gated parking with nine total parking spaces
- Select units offer private patios and balconies
- Garden-style layout with mid-century architectural character, stone façade detailing, and breeze block accents
- Westside-adjacent Beverlywood Vicinity location with strong renter demand and limited multifamily supply
- Convenient access to major employment hubs throughout Culver City, Century City, Beverly Hills, Westwood, Santa Monica, and Downtown Los Angeles
- Close proximity to established retail, dining, grocery, entertainment, and neighborhood-serving amenities
- Nearby access to Robertson Boulevard, La Cienega Boulevard, Venice Boulevard, and Pico Boulevard
- Strong regional connectivity via the 10 and 405 freeways
- Central Los Angeles location appealing to tenants seeking access, convenience, and residential neighborhood character
- Large-unit rental profile aligns with tenant demand for more spacious housing in a connected urban location

Listing Contacts
Listed by Lucrum Real Estate Group
Valuation Calculator
Login or Sign up to see Valuation Metrics
Sign up for Crexi to see valuation metrics for this property
Loan Amount
$0.00
Annual Debt Service
$--
$--
Annual Cash Flow
$185,654.00
$15,471.17/mo
Valuation Metrics
0
DSCR
5.16%
Cap Rate
5.16%
ROI
Map
Zoning

RD1.5-1 ResidentialMulti FamilyRestricted Density Multiple Dwelling
View municipality zoning documents Upgrade to see the zone description and what's allowed on this property
Upgrade to search and view land use codes
View all 674 uses
View all 674 uses Last updated Jun 22, 2026 For deeper zoning details, reports are available at Zoneomics
Broker Selected Comps View More Comps
Property History
Tax History
Similar Properties
Additional Information
Name
License
Is there information that looks off?
