



Listed by Crown Realty
$800,000
900 W Miller Road
Details
APN 0010752201004001060
Property Type Industrial
Sub Type Warehouse, Manufacturing
Year Built 2006
Acreage 5.300
Zoning Comm
Industrial
Marketing description
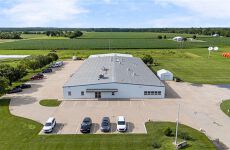
Versatile Warehouse and Manufacturing Facility within the High Growth US 169 Freight Corridor
Capitalize on Iola's surging industrial expansion with this highly adaptable, premium industrial facility. Strategically located within the Iola Industrial Park, this property offers immediate logistics access to US Highway 169, the major mid continent freight thoroughfare linking Kansas City directly to Tulsa.
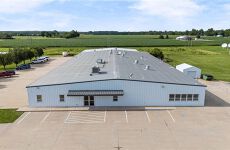
Engineered for versatility, this facility is exceptionally well suited for a regional distribution hub, e commerce fulfillment warehouse, or automated light manufacturing footprint. It features a massive, climate controlled clear span warehouse floor with a 16 foot clear height, built with premium pre engineered panels for flexible racking and fluid operational flow. The building offers excellent loading capabilities with three convenient overhead doors. Equipped with heavy commercial three phase electrical capacity, it effortlessly accommodates complex machinery, conveyor infrastructure, or specialized fulfillment equipment. Situated on a generous 5.3 acre parcel, the property provides extensive concrete paving for heavy vehicle transport, exceptional trailer staging yard space, a detached exterior storage shed, and prime room for future footprint expansion as your logistics needs grow.
Total Footprint: 23,520 total SF, featuring a 21,280 SF warehouse/manufacturing floor and a 2,240 SF dedicated office suite.
Loading Doors: 3 overhead doors accessing the main floor.
Site Size: 5.3 total acres with an exterior storage shed and substantial room for facility expansion or fleet yard layout.
Power and Utilities: Heavy commercial three phase electrical service, natural gas heating, and robust public water infrastructure.
Construction and Clearance: Pre engineered metal sandwich panel walls with a 16 foot clear height across all building sections.
Safety and Climate: Zoned electric refrigerated cooling and a comprehensive wet sprinkler fire suppression system.

Listing Contacts
Listed by Crown Realty
Valuation Calculator
Login or Sign up to see Valuation Metrics
Sign up for Crexi to see valuation metrics for this property
Loan Amount
$0.00
Annual Debt Service
$--
$--
Annual Cash Flow
$--
$--
Valuation Metrics
0
DSCR
--
Cap Rate
--
ROI
Map
Zoning

AG AgricultureAgricultural
View municipality zoning documents Upgrade to see the zone description and what's allowed on this property
Upgrade to search and view land use codes
Last updated May 8, 2026 For deeper zoning details, reports are available at Zoneomics
Broker Selected Comps View More Comps
Property History
Tax History
Similar Properties
Is there information that looks off?
