
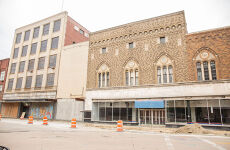





Off-Market 159k SF Data Center / Infrastructure Shell
Massive structural block and heavy masonry envelope offering superior physical security and thermal
Marketing description
CONFIDENTIAL INFRASTRUCTURE SELECTION — AVAILABLE WELL BELOW REPLACEMENT BASIS
This offering introduces an off-market regional portfolio featuring a massive, multi-story masonry and heavy steel-framed core asset totaling approximately 158,982 gross square feet. Positioned strategically within Northeast Ohio’s high-capacity utility corridor, the property is uniquely primed for an adaptive reuse conversion into an Edge Data Center, co-location facility, high-density computing hub, or network operations center.
Delivered entirely vacant at an entry basis of just $9.43 per gross square foot ($1,500,000 baseline), an incoming infrastructure operator secures a generational equity cushion representing a minute fraction of ground-up industrial tech replication costs.
CRITICAL INFRASTRUCTURE & ENGINEERING ADVANTAGES:
- Robust Thermal & Physical Barrier: The thick historic brick and heavy masonry perimeter walling create a superior physical envelope. This substantial massing acts as a natural climate shield, inherently lowering baseline ambient cooling and HVAC mechanical power consumption.
- Vertical Stack Capacity: The robust 6-story flagship structural framing enables absolute vertical zone segregation. Engineering layout allows server arrays to occupy intermediate floors while routing heavy mechanical chillers, ventilation units, or primary network switchgear directly to the upper roof/penthouse elevations.
- Expansive Site Expansion Footprint: Unlike standard high-density urban properties, this asset includes extensive, cleared flat asphalt compound space immediately adjacent to the core structures. This land provides the critical spatial capacity required for multi-megawatt backup industrial generator yards, external liquid cooling loops, and dedicated sub-station grid connections.
- 9 to 12-Month Development Head Start: Complete, space-optimized architectural cross-sections, elevation blueprints, and structural massing profiles have been fully compiled and are transferred with the sale. This turn-key schematic package eliminates immediate engineering delay, moving a buyer directly into utility procurement and capacity layout.
Investment highlights
Acquisition Basis Under $10/SF: Offered at just $9.43 per gross square foot ($1,500,000), delivering an exceptional equity cushion significantly below modern physical replacement costs.
±158,982 GSF High-Load Core: Multi-story heavy masonry and steel-framed structure uniquely suited for heavy equipment placement and vertical data/utility stack routing.
Massive Expansion & Substation Compound: Features extensive, cleared flat acreage directly adjacent to the structures—ideal for multi-megawatt backup generator arrays and high-capacity external cooling plants.
Superior Thermal & Physical Security Shield: Thick historic brick and masonry outer envelope naturally minimizes long-term HVAC cooling loads while creating a robust physical security barrier.
9–12 Month Development Head Start: Complete architectural elevations and structural massing schematics are fully compiled and included, dramatically compressing the engineering timeline.
Listing Contacts
Valuation Calculator
Valuation Metrics
Map
Zoning

Broker Selected Comps View More Comps
Property History
Tax History
Similar Properties
Is there information that looks off?
