









418 South Tamiami Trail
A setting that tells clients something about who you are before you say a word
Marketing description
Buyer's agent to verify all measurements, lease terms, and HOA rules. Please provide feedback after showing. Estimated Dimensions (please verify) conference room 10x21, office 10x9, office 11x9, office 11x15, storage 7x7, storage 6x7. kitchen 9x9 *Please note, entry lights, fireplace and TVs do not convey*
Investment highlights
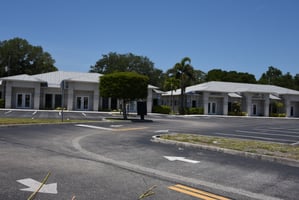
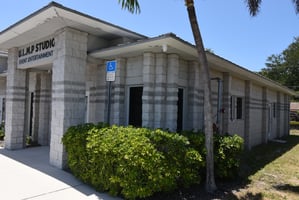
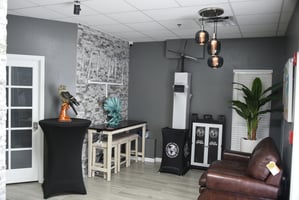
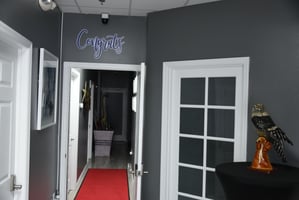
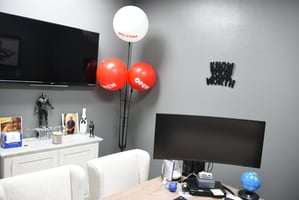
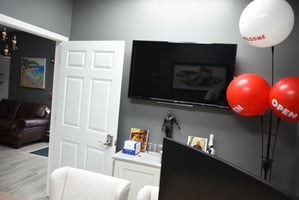
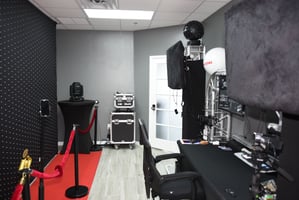
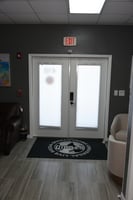
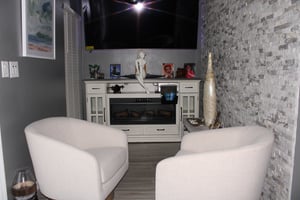
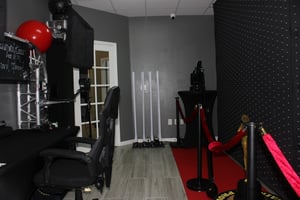
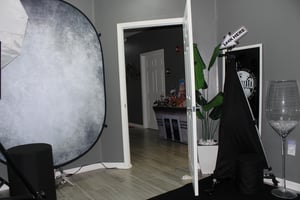
Studio E3 at Osprey Executive Park is a fully renovated executive suite built for businesses that take their image seriously. Step into the reception area and you're greeted by a stone accent wall and fireplace a combination that feels warm without losing its polish. Designer tile runs throughout the suite, tying the space together and setting the tone before a single meeting starts.
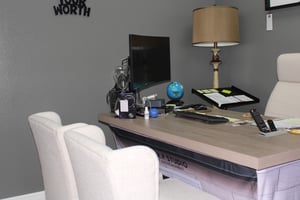
The layout includes three private offices and a generous conference room, each fronted with glass doors that keep the space feeling open while still giving your team the privacy they need. It's a floor plan that works equally well for client meetings, team collaboration, or quiet, focused work.
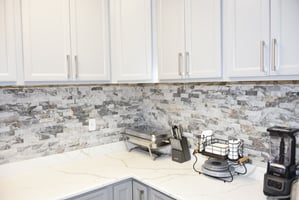
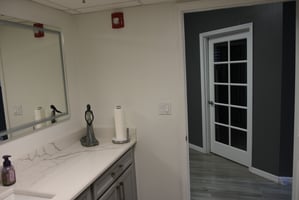
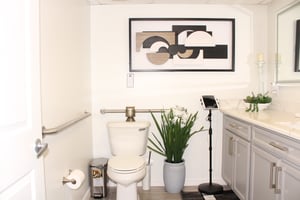
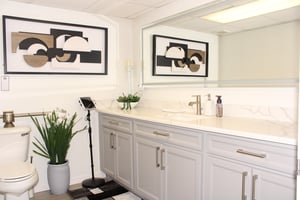
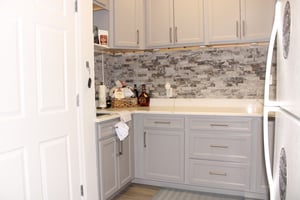
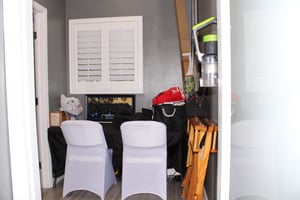
The kitchen is where the suite really shows its quality soft-close wood cabinetry, marble countertops, and a stone backsplash that wouldn't look out of place in a high-end home. Even the restroom carries the same attention to detail, with a full-length vanity and finishes to match the rest of the space. Two separate storage rooms round things out, giving you somewhere to keep files, supplies, and equipment without cluttering the work areas.
This isn't just office space it's a setting that tells clients something about who you are before you say a word.
Listing Contacts
Valuation Calculator
Valuation Metrics
Broker Selected Comps View More Comps
Property History

Similar Properties
Additional Information
Is there information that looks off?
