




4338 New York 90
4338 New York 90, Union Springs, NY 13160
Marketing description
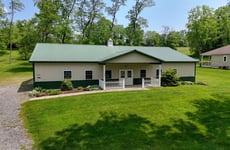
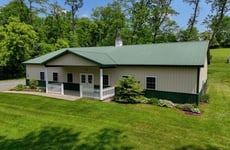
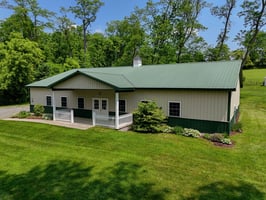
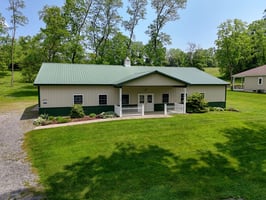
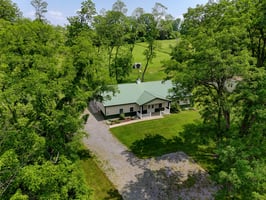
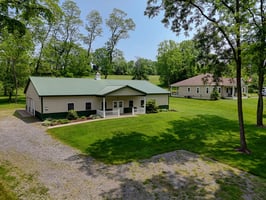
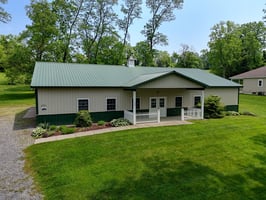

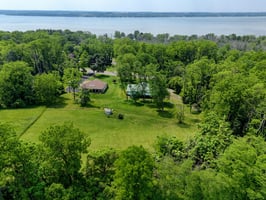
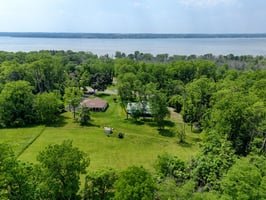
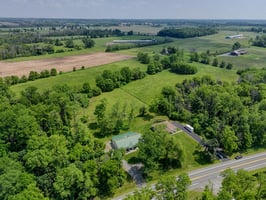
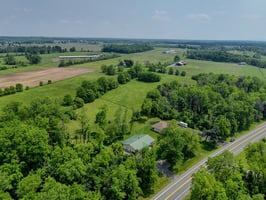
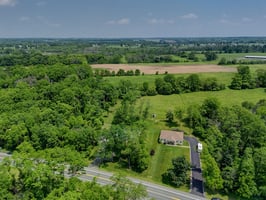
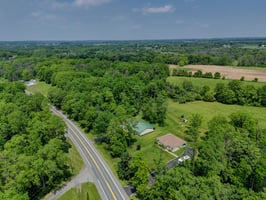
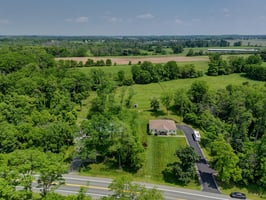
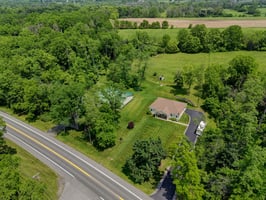
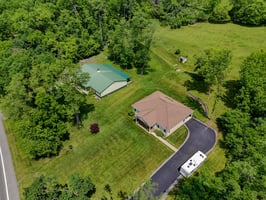
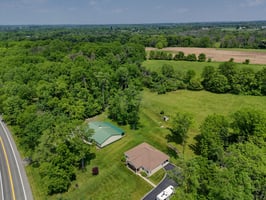




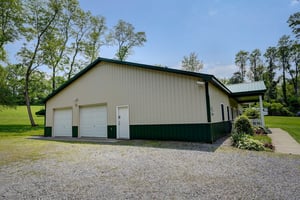
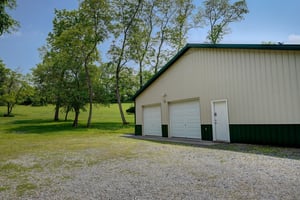
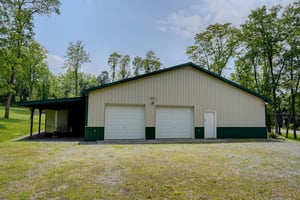
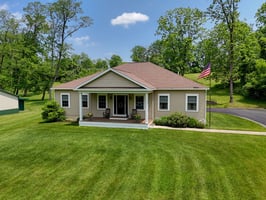
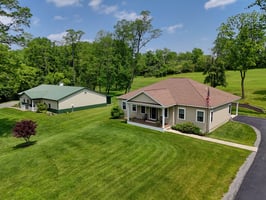
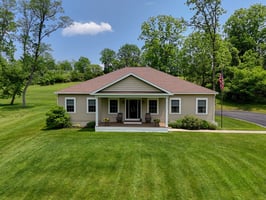
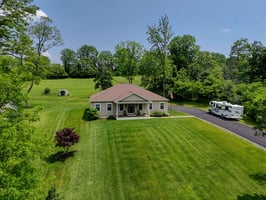
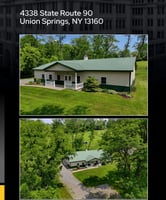
4000 S/F Commercial Morton-style building. This property is located on Cayuga Lake Scenic Byway, Rt 90, Union Springs with lake views. Built in 2010, the building is 4,000 square feet with metal siding, a metal roof, 6 inches of poured concrete floor and 10' ceiling. There is a covered front porch, 8x24 with double entrance doors. The property could be used for a variety of businesses; auto hobbyist garage, a small brewery, a gift shop or a coffee shop. The garage is equipped with a 220v Shultz, 2-phase commercial grade air compressor with 71/2 hp motor with an 80-gallon tank. There's a commercial grade two post asymmetric arm lift, 9000lbs capacity, by Direct Mfg. Company.
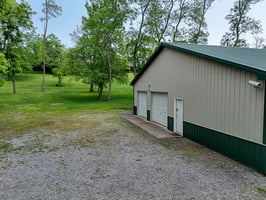
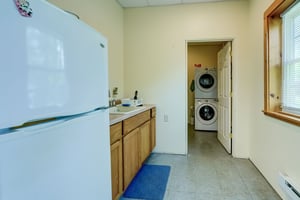
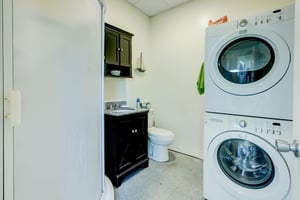
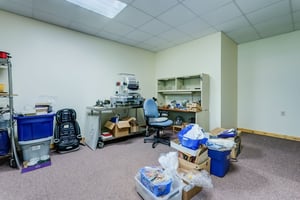
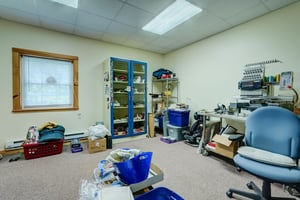
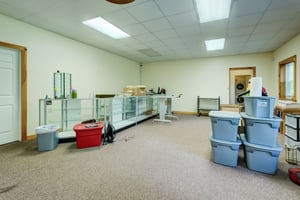
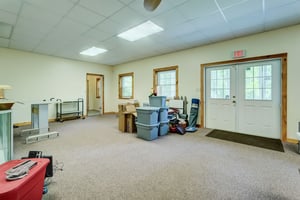
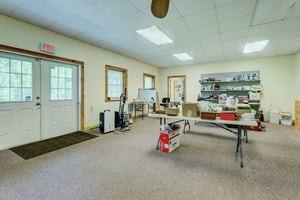
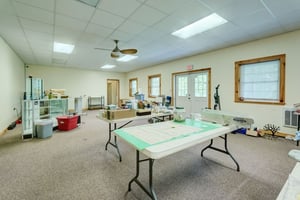
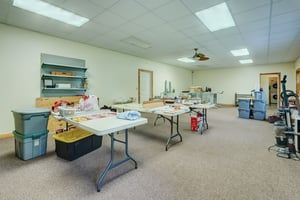
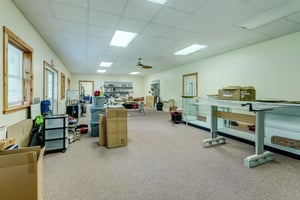
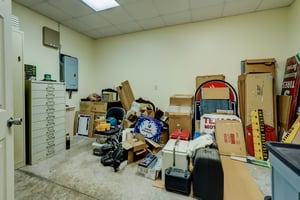
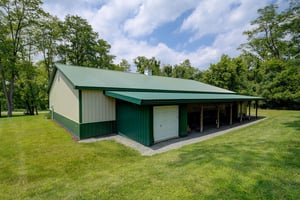
The garage area has a side work room 16x12. Approximately eight vehicles could be stored inside the garage area. Access to the garage is on the north side of the building with two overhead doors and a pedestrian door. The front area of the building is a 20x40 store/office area with double door entrance, 8x8 mini kitchen, 8x8 full bath with approximately 280 square front office area. The front area is insulated and has a 9' drop ceiling with electric heat. The back of the building has a large covered area, 12x60 with a 10x10 enclosed storage area for lawn equipment. Located on approx. 1.3 acres.
Investment highlights
- 4000 S/F Commercial Morton-style building
- Located on Cayuga Lake Scenic Byway, Rt 90, Union Springs with lake views
- Built in 2010 with metal siding, metal roof, 6 inches of poured concrete floor and 10' ceiling
- Covered front porch 8x24 with double entrance doors
- 220v Shultz, 2-phase commercial grade air compressor with 71/2 hp motor with 80-gallon tank
- Commercial grade two post asymmetric arm lift, 9000lbs capacity, by Direct Mfg. Company
- Side work room 16x12
- Can store approximately eight vehicles inside the garage area
- Two overhead doors and a pedestrian door on north side
- 20x40 store/office area with double door entrance, 8x8 mini kitchen, 8x8 full bath
- Front area insulated with 9' drop ceiling and electric heat
- Large covered area 12x60 with 10x10 enclosed storage area
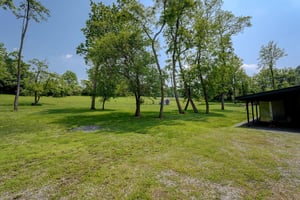
- Located on approx. 1.3 acres
Listing Contacts
Valuation Calculator
Valuation Metrics
Broker Selected Comps View More Comps
Property History

Similar Properties
Is there information that looks off?
