



201 Missouri Dr. NE
Office | 22,188 SqFt
Marketing description
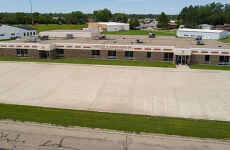
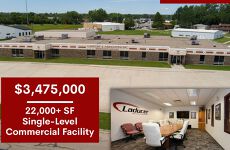
This 22,000+ SF single level commercial facility offers the scale, infrastructure, and layout ideal for city and county departments, regional service providers, and companies with substantial staffing needs. Designed to support high volume operations, the building previously accommodated 350 employees, demonstrating its capacity for large administrative teams, public facing services, or multi departmental organizations. The property setting includes 3.6 acres of land.
The interior features three expansive production or open office areas, each paired with dedicated supervisor offices, making the space ideal for departmental divisions, call centers, training units, or collaborative workgroups. A full executive suite—including a board level conference room and private executive offices—supports leadership, HR, or administrative command functions.
Multiple conference rooms throughout the building provide flexible space for staff meetings, public appointments, training sessions, or interdepartmental coordination. A large break room is designed to serve a full workforce, supporting shift based operations or large staff rotations. Bathrooms located throughout the building enhance convenience for employees and visitors.
The building's infrastructure is built for durability and reliability, featuring concrete walls, a fire alarm and suppression system in the IT room, and extensive CAT5 cabling to support secure networks, internal communication systems, or technology heavy operations. A secured vault room offers protected storage for sensitive documents, records, equipment, or other high value materials. With 12' sidewall heights, the building can accommodate storage systems, operational equipment, or specialized workspace needs.
A heated garage space provides year round functionality for fleet vehicles, secure deliveries, or equipment staging. The full concrete parking lot is designed to support large staff counts and public traffic, making it suitable for agencies or companies with significant daily activity.
The property offers excellent access to Mandan Avenue, Main Street, and Interstate 94, ensuring smooth employee commuting and convenient public access. Zoned CA – Commercial District, the site supports a wide range of uses including government offices, administrative centers, service organizations, corporate operations, utility service groups, or multi tenant professional use. The layout may allow for division into two or more separate areas, offering flexibility for multiagency occupancy or dual business operations.
The property has been professionally appraised. Buyer and agent to verify all information including but not limited to taxes, special assessments, zoning, square footage, property lines.
Investment highlights
- Prime location with convenient access
- Owner occupied and maintained
- Three Expansive Open Office Areas
- Executive Suite & Boardroom
- Technology-Ready Infrastructure
- Heated Garage & Ample Parking
- Flexible Multi-Department Layout
- CA Commercial Zoning
Listing Contacts
Valuation Calculator
Valuation Metrics
Map
Zoning

Broker Selected Comps View More Comps
Property History
Tax History
Similar Properties
Additional Information
Is there information that looks off?
