


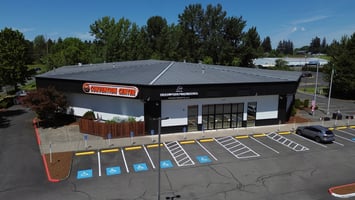
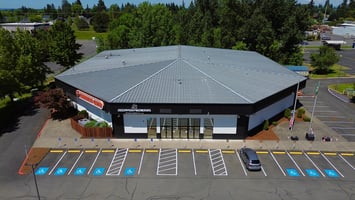
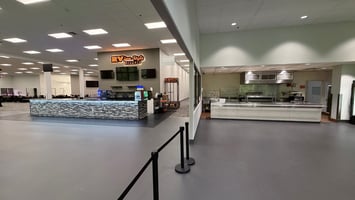
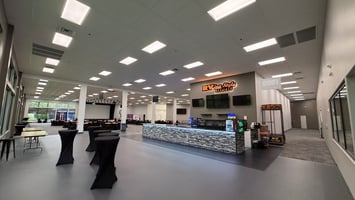

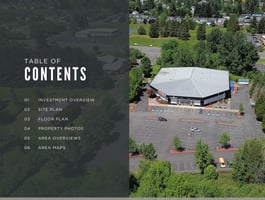
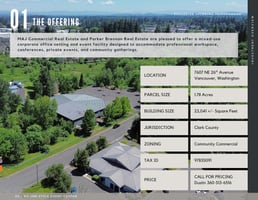


Rv Inn Style Convention/Event Center & Corporate Office

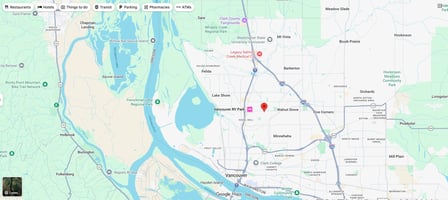
7607 NE 26th Ave, Vancouver, WA 98660
Marketing description
This thoughtfully designed corporate office environment was planned with both functionality and employee experience at the forefront, creating a workplace that feels modern, elevated, and highly efficient. The floor plan balances executive privacy, collaborative workspace, and hospitality-inspired amenities to support a dynamic professional environment.
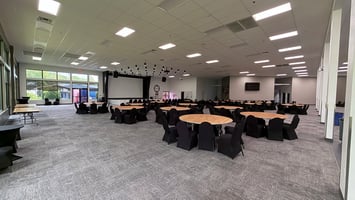
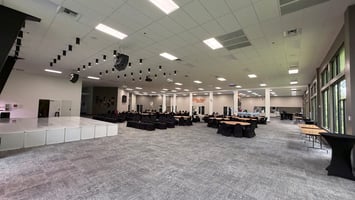
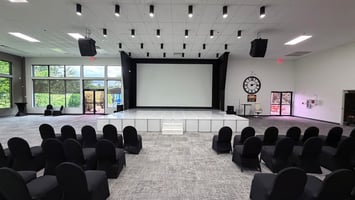
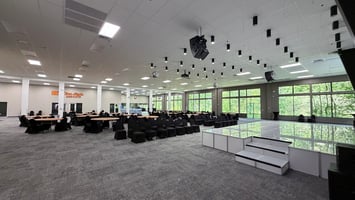
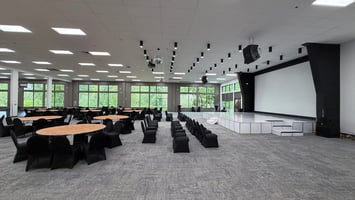
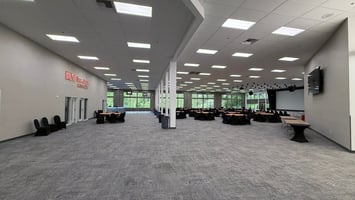
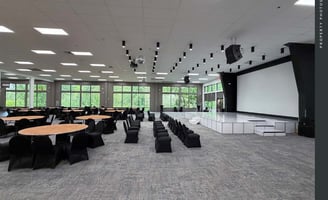
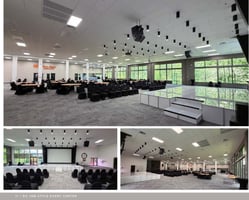
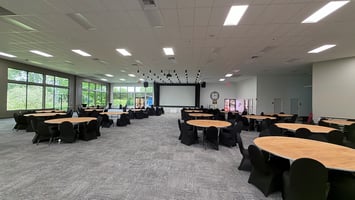
The office encompasses approximately 23,041 square feet and is designed to support large event venues hosting 1000's of attendees. The layout is anchored by a large open office environment spanning over 15,000 square feet, allowing for flexible workstation configurations while maintaining excellent circulation and visual openness throughout the workspace.
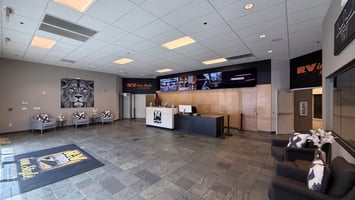
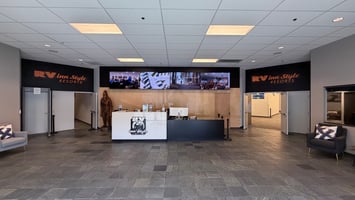
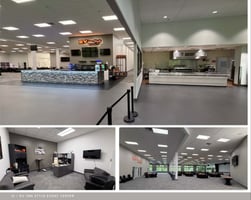
A dramatic reception area creates a strong first impression with custom Grade AA clear plywood feature walls, frameless glass detailing, and modern storefront systems that establish a refined architectural identity immediately upon entry. The reception seamlessly transitions into executive and collaborative spaces while maintaining strong sightlines and a welcoming atmosphere.
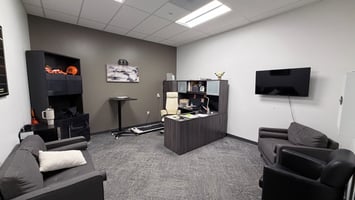
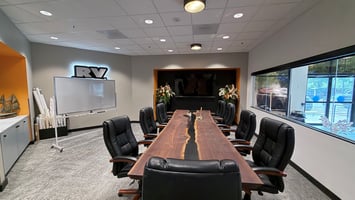
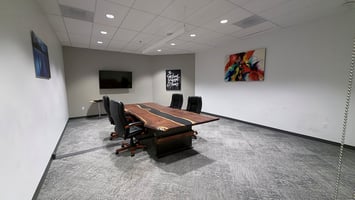
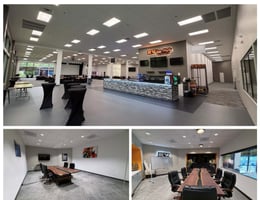
The executive wing includes a dedicated Presidential Suite, Executive Conference Room, and multiple enclosed private offices designed for leadership and client-facing meetings. Offices are strategically positioned along the perimeter for enhanced privacy while maintaining connectivity to the central workspace. Several offices and conference rooms utilize extensive interior glazing and frameless relites to maximize natural light penetration and preserve an open, contemporary feel throughout the building.
Ceiling heights and architectural detailing play a major role in the overall spatial experience. Open office areas feature expansive ceiling volumes and exposed mechanical elements, creating a modern industrial-inspired aesthetic while preserving openness and scale. Key architectural moments include custom soffits, floating feature walls, partial-height partitions, and integrated branding opportunities designed to reinforce company identity throughout the workplace.
The workplace was intentionally designed with employee wellness and culture in mind.
These spaces create an environment that supports productivity, collaboration, and employee retention while delivering a premium workplace experience.
The office also provides strong operational infrastructure with dedicated utility and storage areas, LAN room, copy/storage rooms, and upgraded mechanical and electrical coordination throughout the facility. Design considerations included ADA accessibility, modernized circulation, upgraded life safety systems, and efficient zoning for large-scale office operations.
The result is a highly curated office environment that combines architectural sophistication with practical workplace functionality — creating a space designed to attract talent, impress clients, and support long-term organizational growth.
Investment highlights
- Large hospitality-inspired cafe and lounge seating area
- Dedicated coffee and snack bar
- Fitness/exercise room
- Quiet room for focused work or wellness breaks
- Multiple breakout and collaboration spaces
- Huddle rooms for smaller team meetings
- Extensive open gathering zones throughout the office
- Approximately 23,041 SF total interior footprint
- Large-scale open office environment with flexible workstation planning
- Multiple enclosed executive and private offices
- Executive conference room plus additional conference/huddle rooms
- Existing men's and women's restroom facilities on both sides of the office
- Dedicated private restroom within executive suite area
- Contemporary architectural glazing systems and frameless glass details
- Custom branded feature walls and millwork opportunities
- Modernized employee cafe and breakout environments
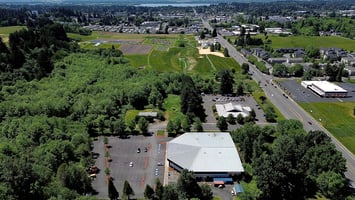
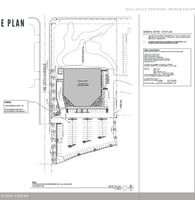
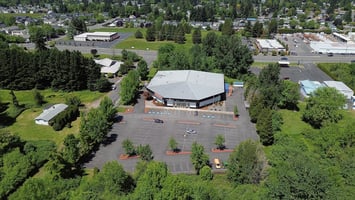
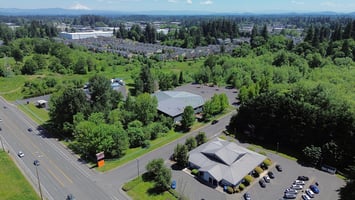
- Significant on-site parking with 134 parking stalls, including accessible parking
Listing Contacts
Valuation Calculator
Valuation Metrics
Broker Selected Comps View More Comps
Property History

Similar Properties
Is there information that looks off?
