


Villa Salida Del Sol
42605 CA-299, Fall River Mills, CA 96028
Marketing description
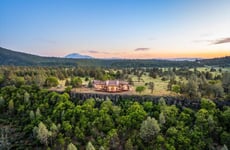
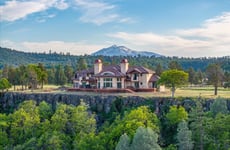
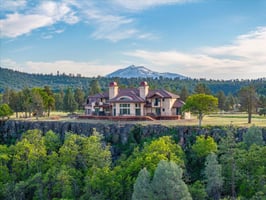
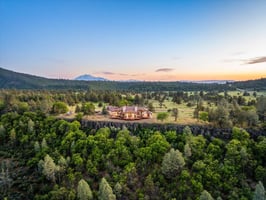
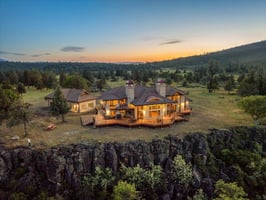
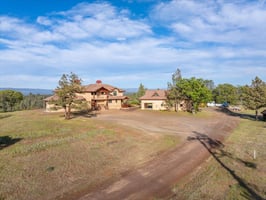

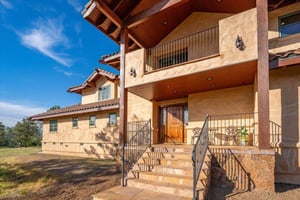

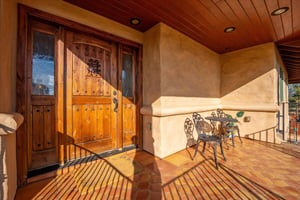
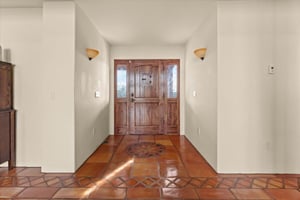
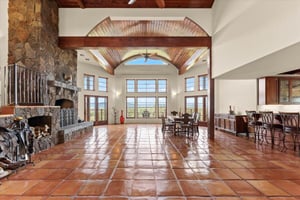
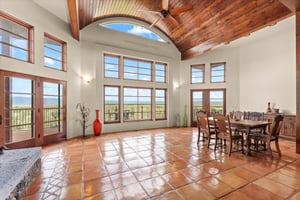
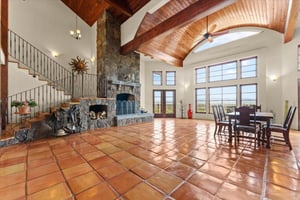
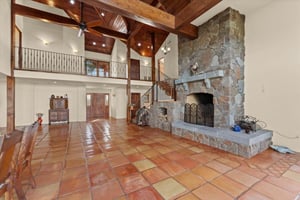
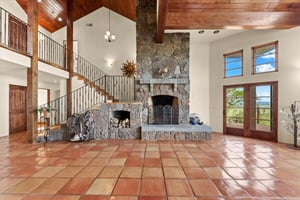
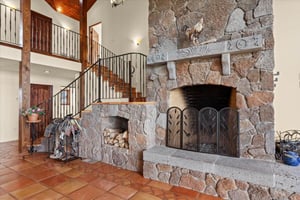
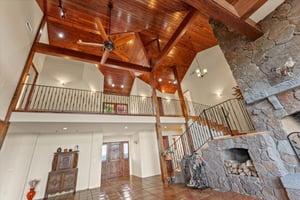
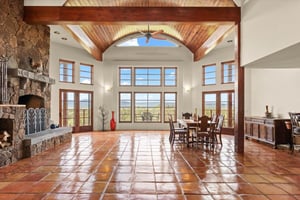
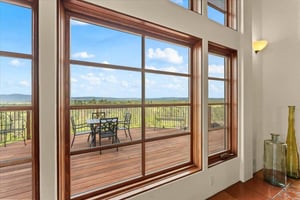
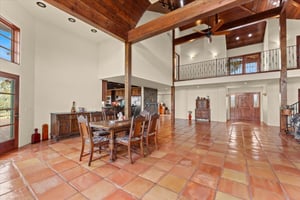
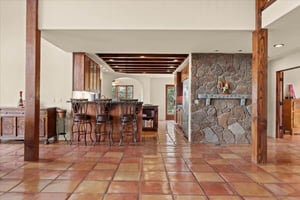
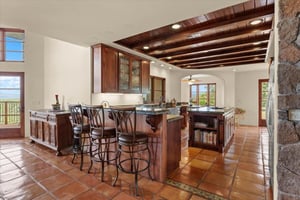
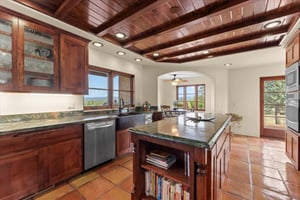
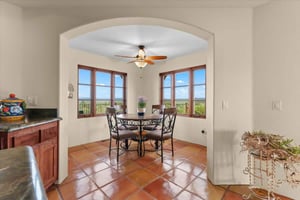
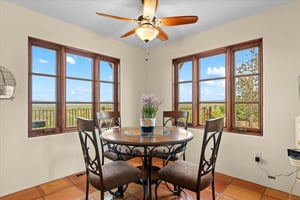
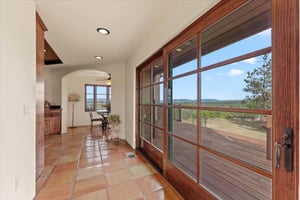
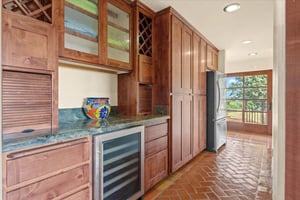
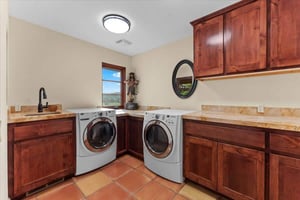
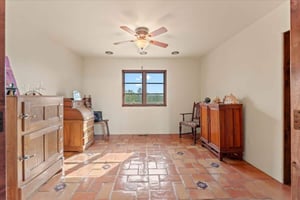
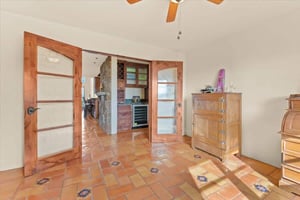
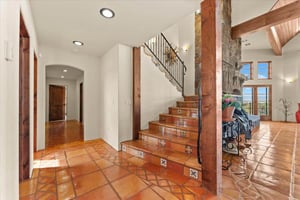
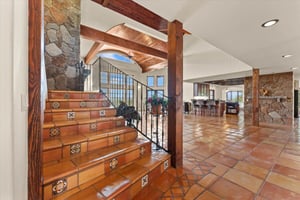
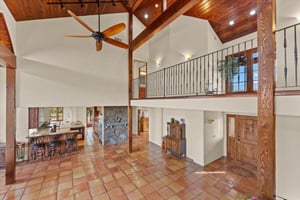
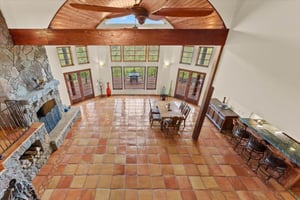
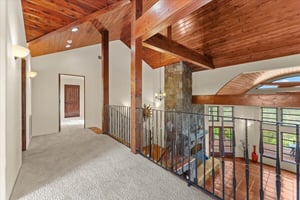
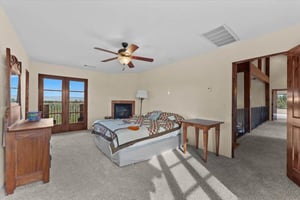
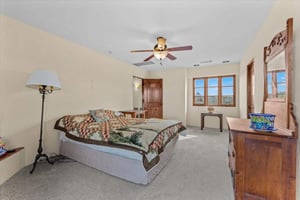
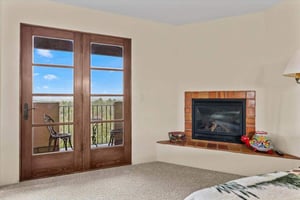
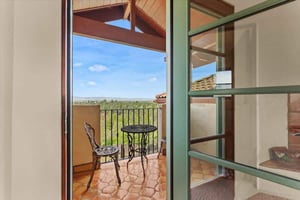
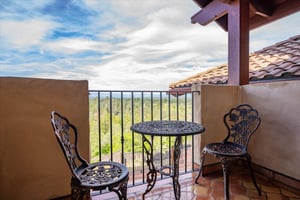
Passing through a custom lava rock gated entry to the impressive improvements. Here is an example of exquisite design and excellent craftsmanship achieving the perfect blend, creating a masterpiece. This 5,230-sf, 4-bedroom, 4.5 bath luxury home is a one-of-a-kind Spanish Mission discovery and a delight to see. Encompassing 313 acres of untouched land, 67 acres on the south side of HWY 299 and 246 acres on the north side. The home sits on a majestic lava rock bluff, capturing the sunrise and panoramic views of beautiful Fall River Valley and manicured greens of a nearby golf course. Entering the home and stepping into the great room will take your breath away, not only is the space itself spectacular, but the wall of windows capturing the views puts it on a new level. A custom lava rock fireplace encompasses one wall. The imported handmade Mexican tile floors flow throughout the home. Two glass doors open to the expansive back deck with 2nd custom lava rock fireplace and BBQ area. What a wonderful space to relax and enjoy the view. The great room opens to a dream kitchen, charming breakfast nook, and butler pantry. Also, on the main floor you will find two additional bedrooms with ensuite baths. An office/den and a large laundry. Ascending to the second level on an open stairway brings you to a balcony overlooking great room. This level features a well-appointed guest suite along with the owner's suite. The detached 3-car finished garage has a wonderful guest apartment above. Unique lava rock pump house and storage room is the final building on the property, which is mainly level, other than the fantastic rock bluff. The 246 acres on the north side of HWY 299 has been used for cattle grazing in the past. This is an amazing opportunity to own this spectacular home and be the first to warm it with family and friends.
Investment highlights
- DETAILS: 313 acres. Parcel number 023-210-025, 246+acres. Used for pasture in the past. Parcel number 023-210-027, 67.09 acres. Home built in 2011, stucco siding and Spanish tile roof.
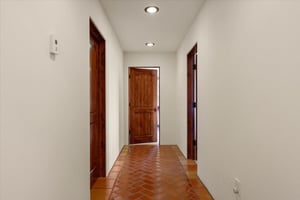
- GREAT ROOM: This expansive room is open to second floor above, with curved wood ceiling, east facing wall of windows and lava rock fireplace with gas starter. Engraved concrete mantel, built in wood rack and sitting space on hearth. Glass doors open to spacious deck. Imported handmade Mexican tile floor throughout great room, into kitchen, office/den, laundry and down the halls.
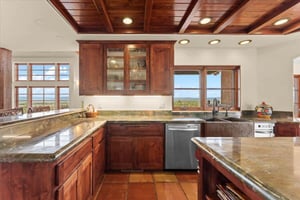
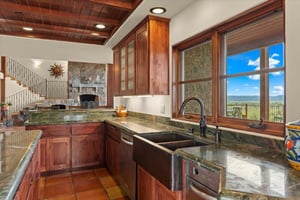
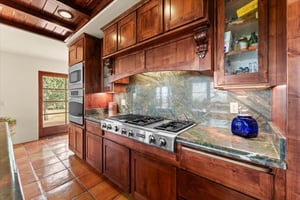
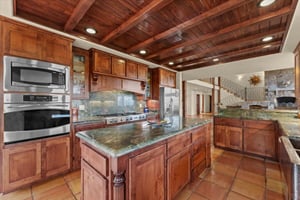
- KITCHEN: Open to great room, this spectacular kitchen features granite slab counters, stainless appliances including 6 burner gas range with grill, copper farm sink and center island. Knotty Alder custom cabinets, some glass facing. Cozy breakfast nook will be a popular hang out any time of day.
- ENTERTAINMENT DECK: Wonderful open area running 3/4 length of home. 2000 sf. of Brazilian Tigerwood for decking and custom-wrought iron railing. Unique lava rock fireplace tucked into a small alcove with engraved concrete mantle.
- GARAGE and APARTMENT: This 2000 +/- sf. building (1000 sf. each floor) has stucco siding and tile roof. Offering an extended 300 sf. concrete pass-through carport area. The enclosed garage offers 220 power, 3 car capacity with two rollup doors on automatic control.
- ROCK PUMP HOUSE: Unique construction with lava rock siding. Double doors to an insulated and sheet-rocked interior. Concrete floors with a drain hold two bladder tanks.
- Underground power to the home and garage.
- The water well is 400ft deep, holds a 3 HP pump producing 25 GPM.
- The septic system is oversized. 3000-gallon tank with 700ft if leach line.
- Electric front entry gate with keypad.
- The 246 acres is undisturbed, used for grazing in the past. Power line goes through and amazing views off bluff, access off HWY 299 and Glenburn Road.
Listing Contacts
Valuation Calculator
Valuation Metrics
Broker Selected Comps View More Comps
Property History

Similar Properties
Is there information that looks off?
