


3830 Terry Diane Street
Flex Buildings with Surplus Land
Marketing description
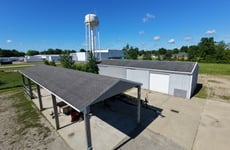
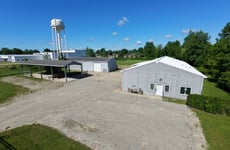
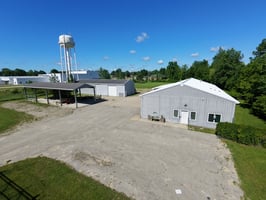
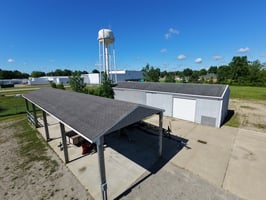
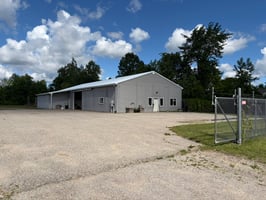

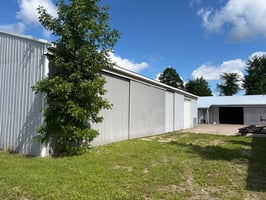
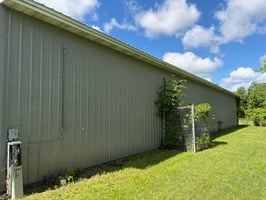
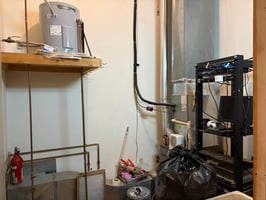
Located in the Beaverton Industrial Park, 3830 Terry Dianne Street offers a versatile flex-industrial opportunity on 2.0 fully fenced acres. The property features two well-maintained buildings totaling approximately 8,213 square feet, combining office, warehouse, workshop, and outdoor storage functionality. Recent improvements include a new metal roof and hot water heater in 2025, along with interior updates completed in 2026.
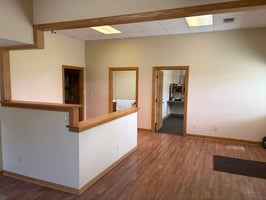
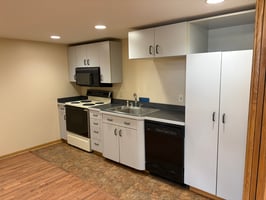
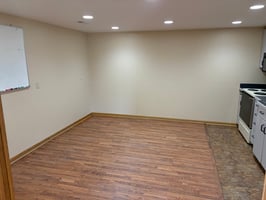
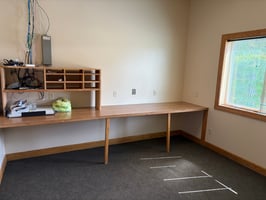
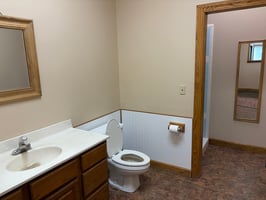
The main building totals approximately 5,890 square feet and includes a reception area, two private offices, break room with kitchenette, restroom, high-speed internet, 400-amp electrical service, and a 12-foot overhead door.
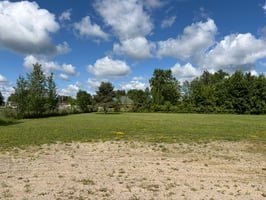
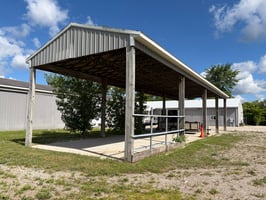
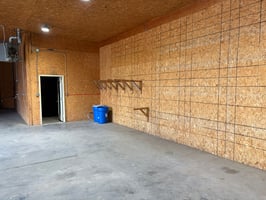
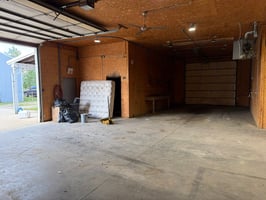
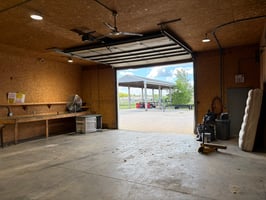
The 2,323-square-foot cold storage/shop building provides additional space for equipment, inventory, contractor operations, or specialty industrial uses, while the covered open-air structure offers nearly 2,500 square feet of sheltered workspace or expansion area. With controlled access, ample parking, outdoor storage capability, and room for future growth, the property is well suited for trades, service-based businesses, light manufacturing, distribution, or equipment storage. Previously approved for storage unit development, the site also offers compelling redevelopment potential.
YOUTUBE VIDEO TOUR LINK - AVAILABLE UPON REQUEST
Investment highlights
-Well-maintained structures!
-Excellent location in Beaverton near M-18
-All public utilities available already at site
-Can be easily split into two parcels
-Vehicle gated and fenced
-Level and easy to further develop
Listing Contacts
Valuation Calculator
Valuation Metrics
Broker Selected Comps View More Comps
Property History

Tax History
Similar Properties
Additional Information
Is there information that looks off?
