


102 Shields Lane
Work+Live+Play 10 units Office/Residential next to school & future neighborhood center
Marketing description
• Work from home office where seeing clients is legal & not prohibited by HOA - OR20-A zoning
• Can have an office at home up to 300 sq ft - ideal for a broker, accountant, other professional who needs an office to see clients without renting office space.
• Ideal for 2000 sq ft units - convert original plan for 1800 sq townhome ft 3 BR/3 Bath units to 3 BR + Office or all 4BRs or 3 BRs and ADA room on main floor for guests or family member to live somewhat independently.
• Or build 2000 sq ft single family homes to sell.
• Build to rent and use bonus depreciation then future potential sale in 5 years as rental or retail with 1031 exchange
• Alternative is office or a mix depending on your plans - not short term rental (STR) eligible
• Next to Goodpasture School (private school) that is on Due West - back entrance to school - low traffic - with a green space between school and property.
• Located in a future neighborhood development concept designated by Metro Nashville with existing offices and neighborhood coffee shop & cafe within walking distance. Memorial Hospital 1 block North sold to innovative developer.
• Madison Town Center redevelopment and Rivergate redevelopment already in the works
• Convenient to Skyline Medical Center - 407 bed hospital
• Convenient access to I-65 / Briley Parkway / Ellington Parkway to businesses, shopping, entertainment and downtown
• Easy access to transit bike / walk / bus Nashville is focused on implementing new alternatives to cars.
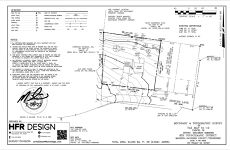
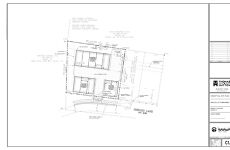
The proposed project is the construction of ten 3 bedroom townhome units with office or 3 Bedroom units with ADA living space on main floor with associated parking on a currently developed site located at 102 Shields Lane in Madison, TN.
The site is identified as Parcel Number 051-10-0-079.00 on the Metro Nashville GIS map. The site currently contains a 1-story house and shed with an associated driveway and 2 car carport.
Parking lot landscape requirements: 1 canopy tree for every 15 parking spaces. Min. 90 sf required per planting area with a 10’ width minimum.
Buffer Yard Type(s): C against R10 boundary. Buffer width 20’. Recommend requesting letter from adjacent property owner (Christian Schools, Inc.) allowing reduction of buffer width to 10’ (C-5) as the property is being used for the school rather than residential.
Tree Density Units (TDU’s): 22 units per acre, not including building area. Note: Any tree with a diameter at breast height (DBH) of twenty-four inches or more, or that qualifies as a heritage tree under Section 17.40.450.B of this title, shall be survey located and depicted on the final site plan. Parking areas servicing multifamily and non-residential uses which have ten or more parking spaces and are located adjacent to residentially zoned properties with-out an intervening street shall be screened by a permanent opaque fence or wall at least six feet in height, in addition to the parking area perimeter landscaping or landscape buffer yards required.
Stormwater Quality Requirements The Metro Nashville Low Impact Development Manual shall be used to design the stormwater BMP’s on site for this project. According to the Metro LID Manual, Green Infrastructure Practices (Bioretention, pervious pavers, etc.) must be added to a project site in order to reduce the volumetric runoff coefficient (Rv) of the site to 0.20 or lower. In addition to meeting the requirements of the LID Manual, the peak flows from the site must be reduced to be equal to or less than the pre-development peak flows from the site.
Investment highlights
- Agency: Metro Planning Department
- Current Zoning: OR20-A
- Site Area: 0.58 acres
- Proposed Use Permitted (Y/N): Yes. MIXED USE - OFFICE + Single-family, two-family, and multi-family residential
- Uses are permitted in OR20-A by right.
- Rezoning Required (Y/N): No
- Community Planning Area: 4 - Madison
- Adopted Community Character:
- Code: D EC
- Description: District Employment Center
- Transect: D District
- Adoption: June 22, 2015
- Adjacent Parcels: North (OG), East (OR20-A), and West (R10)
- Bulk Standards: (Table 17.12.020 A)
- Minimum Lot Area (SF): 3,750
- Minimum Rear Setback (ft): 20
- Minimum Side Setback (ft): 5*
- Maximum Height (ft): 30
- *Refer to buffer yard requirements.
- Easements: 20’ sewer easement on adjacent property at 100 Shields Lane
- Adjacent Roadway Designations
- Road Name: Shields Lane
- Existing R.O.W.: 50’
- Proposed R.O.W. Dedications: None
- Parking Requirements
- Uses: Multifamily 3-bedroom – 1 space per bedroom up to 2-bedroom, plus .5 for each additional bedroom
- Quantity Required: 25
- Quantity Provided: 25 (assumes 2-car garages in all units)
- Variance Required (Y/N): No
- Water Service
- Provider: Madison Suburban Utility District (MSUD)
- Contact: Peggy Shoaf (615-868-3201)
- Existing Public Main: Yes – 6” main along Shields Lane
- Point of Connection: Unknown. Further studies are required to determine if the 6” main can be tapped for private services. A Water Availability Request has not been submitted at this time.
- Relocation/Extension Required (Y/N): Unknown.
- Sewer Service
- Provider: Metro Water Services
- Contact: Christian Thompson (615-862-7229)
- Existing Public Main: Yes
- Point of Connection: Shields Lane, south side.
- Relocation/Extension Required (Y/N): An extension of the public sewer system to serve the site will be required. The extension is anticipated to be approximately 125 LF of 6” PVC
- Electrical Services
- Provider: Nashville Electric Service (NES)
- Contact: Customer Service (615-736-6900)
- Existing Public Main: Assumed Yes — Existing overhead lines along property frontage.
- Point of Connection: Shields Lane
- Relocation/Extension Required (Y/N): Assumed No – power will likely run underground from the existing poles along the property frontage to the meter bank on site.
- Gas Services
- Provider: Piedmont Natural Gas
- Contact: 800-752-7504
- Existing Public Main: TBD
- Point of Connection: TBD
- Relocation/Extension Required (Y/N): TBD
- Communications
- Provider: TBD: AT&T or Comcast
- Contact: TBD
- Existing Public Main: Assumed Yes — Existing overhead lines along property frontage.
- Point of Connection: Shields Lane
- Relocation/Extension Required (Y/N): No
- Grading Permit
- Agency: Metro Stormwater
- Contact: Courtney Larson (615-880-3603— [email protected])
- Process: Stormwater plans and calculations are submitted directly to Metro Stormwater for review. Upon approval of the plans and calculations, a pre-construction meeting will be held before erosion control measures are implemented. After erosion control measures are placed on site, the site will be inspected by Metro Stormwater staff. Upon approval, the grading permit is issued and site grading may begin. Fees: TBD; See fee schedule below
- Building Permit
- Agency: Metro Codes
- Contact: 615-862-6500
- Process: Complete building plans are submitted to the Metro Codes Office. The plans circulate through the office of Building Codes, Fire Marshall, Public Works, and Water Services. After approvals, the permit is issued.
- Fees: TBD; See fee schedule below
- Impact Fees
- Estimated Water & Sewer Capacity Fees
- Estimated Demand = 3,550 GPD
- Water = $1,375/350 GPD = $13,750
- Sewer = $2,300/350 GPD = $23,000
- Grading Permit Fee
- If Disturbing < 5 Acre = $4,800
- Building Permit Fee
- $100,000 - $500,000 = $651.38 (For the first $100,000 plus $4.19 for each additional thousand or fraction thereof, to and including $500,000)
- $500,000 and up = $2,326.84 (For the first $500,000 plus $2.79 for each additional thousand or fraction thereof)
Listing Contacts
Valuation Calculator
Valuation Metrics
Map
Zoning

Broker Selected Comps View More Comps
Property History
Similar Properties
Additional Information
Is there information that looks off?
