



112 S RIM CLUB DR PAYSON AZ 85541-6081
The Rim Golf Club's Flagship New Construction | 4,052 SF Modern Mountain Estate | Optional Stay & Pl
Marketing description
Introducing what is destined to become the flagship residence of The Rim Golf Club,an architectural statement that redefines modern mountain luxury.
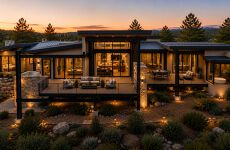
Positioned on one of the community's most coveted one-acre homesites, 112 S. Rim Club Drive has been thoughtfully designed to capture what many consider to be the finest panoramic views in The Rim Golf Club. Encompassing 4,052 square feet of exceptional living space, this contemporary mountain estate represents a level of design, craftsmanship, and attention to detail rarely found anywhere in Arizona.
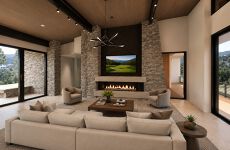
From the moment you enter, soaring ceilings, dramatic clerestory windows, and expansive walls of glass create an extraordinary sense of scale while framing breathtaking mountain vistas throughout the home. The open-concept design seamlessly blends interior and exterior living, offering over 1,200 square feet of outdoor living space designed for entertaining, relaxing, and embracing the beauty of Arizona's Rim Country.
The residence features three luxurious bedroom suites, a dedicated office or fourth guest bedroom, four beautifully appointed bathrooms, an elegant wine room, and a spectacular chef's kitchen designed for both intimate family gatherings and large-scale entertaining. Every element has been selected to deliver timeless architecture and effortless luxury.
Built for generations, the home showcases TimberTech® maintenance-free siding, authentic natural stone, and a standing-seam metal roof, combining exceptional durability with sophisticated modern mountain design. An impressive 1,100+ square-foot garage provides abundant space for multiple vehicles, golf carts, outdoor equipment, and storage.
What truly separates this offering from virtually every other luxury residence in The Rim Golf Club or Chaparral Pines is the opportunity to combine exceptional lifestyle with meaningful financial advantages. Through participation in the professionally managed Stay & Play program, owners have the opportunity to generate rental income while the home is not in personal use. In addition, qualified buyers may be eligible for substantial first-year tax advantages, creating a unique ownership structure seldom available within Arizona's premier private golf communities.
More than a custom home, 112 S. Rim Club Drive represents a legacy property, a residence designed to become one of the defining homes within The Rim Golf Club for decades to come.
Whether your objective is a full-time mountain residence, seasonal retreat, or luxury investment with income and tax efficiency potential, this offering delivers an unmatched combination of architecture, lifestyle, and financial opportunity.
Investment highlights
Potential Seven-Figure First-Year Tax Advantage*
Qualified buyers who participate in the professionally managed Stay & Play program may be eligible for a first-year tax deduction potentially exceeding $1 million, subject to individual circumstances and current tax law. Buyers should consult their CPA or tax advisor.
Optional Stay & Play Income Opportunity
Generate rental income while the home is not in personal use through an established, professionally managed luxury short-term rental program.
The Flagship Residence of The Rim Golf Club
A once-in-a-generation opportunity to own what is designed to become one of the most iconic homes within Arizona's premier private mountain golf community.
Premier One-Acre View Homesite
Perfectly positioned on one of The Rim Golf Club's most coveted homesites, offering arguably the finest panoramic mountain views in the community.
4,052 SF Contemporary Mountain Estate
Thoughtfully designed with soaring ceilings, dramatic clerestory windows, expansive walls of glass, and over 1,200 SF of outdoor living designed to maximize the spectacular setting.
Luxury New Construction
Estimated completion October 2026, providing buyers the rare opportunity to secure this architectural masterpiece before completion.
Exceptional Indoor & Outdoor Living
Open-concept floor plan featuring three luxurious bedroom suites, a dedicated office or fourth guest bedroom, elegant wine room, expansive entertaining spaces, and seamless indoor/outdoor living.
1,100+ SF Oversized Garage
An exceptional garage designed to accommodate multiple vehicles, golf carts, recreational equipment, and abundant storage.
Built for Generations
Featuring TimberTech® maintenance-free siding, authentic natural stone, and a standing-seam metal roof for timeless beauty with minimal exterior maintenance.
Private Golf Club Lifestyle
Located within the exclusive, guard-gated Rim Golf Club, offering championship golf, fine dining, fitness, pickleball, hiking trails, and one of Arizona's most desirable mountain lifestyles.
Listing Contacts
Valuation Calculator
Valuation Metrics
Map
Zoning

Broker Selected Comps View More Comps
Property History
Similar Properties
Is there information that looks off?
