



TBD W Union Street, Kingston, NY 12401
About This Property for Sale
Marketing description
The SBL, Book & Liber are for 105 Abeel Street. The property has not had its final subdivision, yet it has been approved.
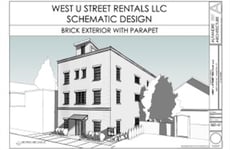
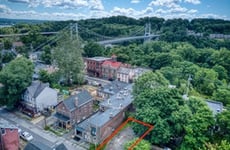
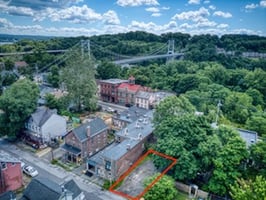
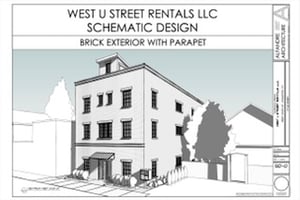
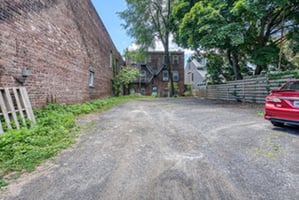
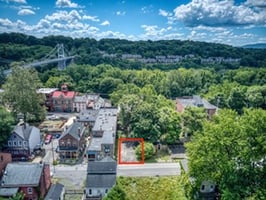
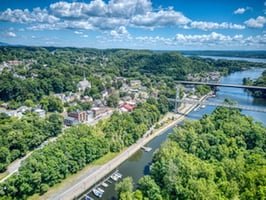
SHOVEL READY! Investor ready vacant parcel in the Rondout Downtown Waterfront. Kingston's Rondout Creek area (also known as Downtown Kingston or the Waterfront District) is a historic maritime neighborhood where the Rondout Creek meets the Hudson River. Once a booming 19th-century canal port, it has transformed into a walkable, artsy district filled with waterfront restaurants, museums, boutiques, and active marinas. Approved by the City of Kingston Historic Landmarks Preservation Planning this piece of land is ready for a 6- two bedroom units, residential building. Current sellers have done all the work, survey was completed by Brinnier & Larios, P.C. with deed description, appraisal done, schematic design drawn by Alfandre Architecture. The proposed structure's foundation and walls would be built with Insulated Concrete Forms, producing a high R Value with a full basement under half of the building offering bulk storage and laundry amenities. With 3 floors of living space, each floor will offer 1,850 SF including the hallways. An ADA compliant unit will be on the ground floor. The 6 units will have a net square footage of 700 Square Feet. One of the top floor apartments will have private access to the rooftop.
Investment highlights
The SBL, Book & Liber are for 105 Abeel Street. The property has not had its final subdivision, yet it has been approved. SHOVEL READY! Investor ready vacant parcel in the Rondout Downtown Waterfront. Kingston's Rondout Creek area (also known as Downtown Kingston or the Waterfront District) is a historic maritime neighborhood where the Rondout Creek meets the Hudson River. Once a booming 19th-century canal port, it has transformed into a walkable, artsy district filled with waterfront restaurants, museums, boutiques, and active marinas. Approved by the City of Kingston Historic Landmarks Preservation Planning this piece of land is ready for a 6- two bedroom units, residential building. Current sellers have done all the work, survey was completed by Brinnier & Larios, P.C. with deed description, appraisal done, schematic design drawn by Alfandre Architecture. The proposed structure's foundation and walls would be built with Insulated Concrete Forms, producing a high R Value with a full basement under half of the building offering bulk storage and laundry amenities. With 3 floors of living space, each floor will offer 1,850 SF including the hallways. An ADA compliant unit will be on the ground floor. The 6 units will have a net square footage of 700 Square Feet. One of the top floor apartments will have private access to the rooftop.
Listing Contacts
Valuation Calculator
Valuation Metrics
Broker Selected Comps View More Comps
Property History

Tax History
Similar Properties
Additional Information
Is there information that looks off?
