


21951 115th St
Industrial | 8,712 SqFt
Marketing description
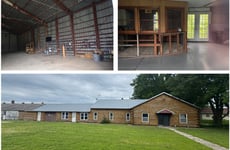
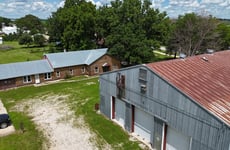
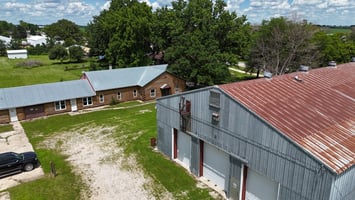
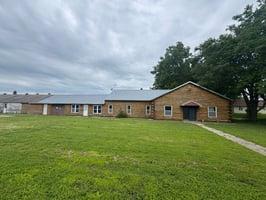
The property includes two warehouse structures totaling approximately 8,712 SF, in addition to the residential dwelling, attached garage, and enclosed porch shown on the assessor sketch. The larger structure is a 6,120 SF metal warehouse building with an approximate rectangular footprint of 102' × 60'. The secondary structure is a 2,592 SF former hatchery/warehouse building with an approximate footprint of 108' × 24'.
Together, the two warehouse structures provide a functional multi-building layout with separation between the larger metal warehouse and the secondary storage/support building. The assessor sketch also identifies a 1,992 SF one-story frame dwelling, a 480 SF attached frame garage, and a 576 SF enclosed porch. Use of the residential and warehouse improvements should be confirmed against applicable zoning, occupancy, and local approval requirements.
Listing Contacts
Valuation Calculator
Valuation Metrics
Broker Selected Comps View More Comps
Property History

Similar Properties
Is there information that looks off?
