



THE RICKY HADZOVIC GROUP LLC
Listed by THE RICKY HADZOVIC GROUP LLC
$2,350,000
51 East 130th Street
Details
Property Type Mixed Use
Square Footage 3,375
Mixed Use | 3,375 SqFt
Marketing description
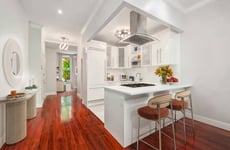
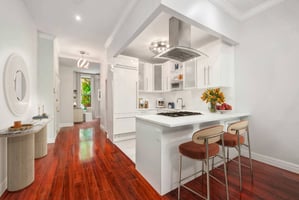
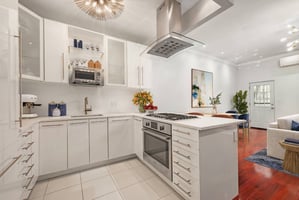
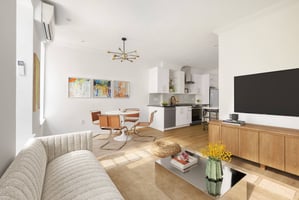
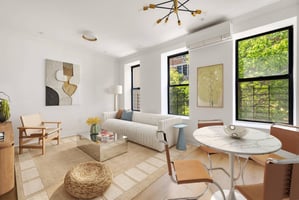
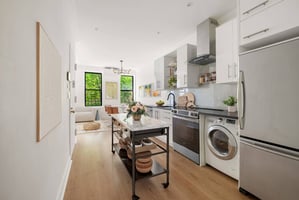
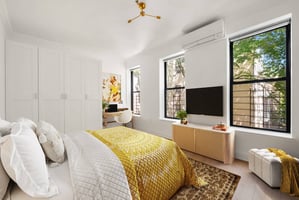
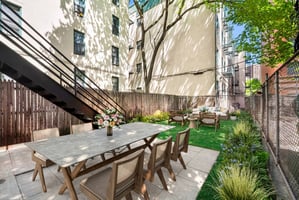
Turnkey Three-Family Townhouse with Private Garden, Significant Capital Improvements, and Single-Family Conversion Potential Live in your own townhouse while two income-producing apartments help offset ownership costs. 51 East 130th Street is a beautifully renovated three-family townhouse offering the rare combination of owner-occupied living, rental income, and extensive infrastructure upgrades. Whether you're seeking a primary residence with supplemental income, a long-term investment, or a future single-family conversion opportunity, this property offers exceptional flexibility. Measuring approximately 19 feet wide and spanning roughly 3,375 square feet across four stories, this rare Central Harlem townhouse offers proportions rarely found at this price point. Situated on a generous lot with a deep private rear garden and more than 3,000 square feet of additional development rights, the property presents both immediate livability and significant long-term upside, subject to applicable approvals. The owner's duplex features two bedrooms, two full bathrooms, a dedicated home office (formerly configured as a three-bedroom layout), and direct access to a private landscaped garden. High ceilings, oversized windows, renovated interiors, and seamless indoor-outdoor living create a home that feels worlds away from a traditional apartment. Above, the second and third floors each offer a one-bedroom, one-bathroom residence, providing flexibility for rental income, multigenerational living, guest accommodations, or future use as part of a larger single-family home. For buyers seeking a full townhouse experience, the current owner has commissioned architectural plans exploring a conversion to a single-family residence. While these plans have not been filed with or approved by the City of New York, they provide a valuable starting point for purchasers considering a future reconfiguration. Originally constructed in 1920 and comprehensively rebuilt by New York City in 1997, the property benefits from modern infrastructure rarely found in comparable townhouses. Significant capital improvements include: • Mitsubishi Hyper-Heat heating and cooling systems throughout • New duplex compressor system (2026) • Independent 200-amp electrical service for each apartment • Updated electrical panels, breakers, meters, and wiring throughout • Updated plumbing systems with independent shutoffs • New water heater serving Apartment 2 (2026) • New water heater serving the duplex and third floor (2024) • In-unit washer/dryers • Full renovation of Apartment 2 (2026) • Full renovation of Apartment 3 (2020) • Increased ceiling heights and eight-foot solid-core doors • Building façade repairs, waterproofing, and envelope improvements (2018) • New roof (2021) • Interconnected smoke detection system throughout • Digital keypad entry system • Existing hydronic infrastructure remains in place The private rear garden creates a rare indoor-outdoor living experience, offering space for dining, entertaining, gardening, or simply enjoying a quiet retreat from the city. Delivered with three free-market residences and a legal three-family Certificate of Occupancy, the property provides exceptional flexibility for owner-occupants, investors, and those seeking a future single-family conversion. The upper apartments can provide meaningful rental income, while the substantial width, development potential, and existing infrastructure create a compelling long-term ownership opportunity. Move right in and enjoy the property as configured today, generate income from the upper apartments, or explore its future as a larger townhouse residence. Few properties offer this combination of flexibility, infrastructure, development potential, and value. *Note images are virtually staged and Unit 3 is not shown*

Listing Contacts
THE RICKY HADZOVIC GROUP LLC
Listed by THE RICKY HADZOVIC GROUP LLC
Valuation Calculator
Login or Sign up to see Valuation Metrics
Sign up for Crexi to see valuation metrics for this property
Loan Amount
$0.00
Annual Debt Service
$--
$--
Annual Cash Flow
$--
$--
Valuation Metrics
0
DSCR
--
Cap Rate
--
ROI
Broker Selected Comps View More Comps
Property History

Tax History
Similar Properties
Is there information that looks off?
