


Listed by Colliers - Kansas City, Missouri
$3,515,503
601 N. Lindenwood Drive
Details
Property Type Industrial
Sub Type Warehouse, Investment
Square Footage 18,750
Cap Rate 7.00%
NOI $246,085
Occupancy 100%
Tenancy Single
Lease Type NNN
Rent Bumps Yes
Class A
Year Built 2019
Buildings 1
Acreage 2.130
Zoning M-2
Parking Spaces 79 spaces
Parking per 1,000 SqFt 4.21
Investment Type Net Lease
Ceiling Height 21'-24'
Industrial | 7.00% CAP | 18,750 SqFt
Marketing description
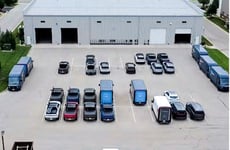
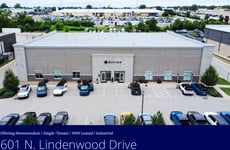
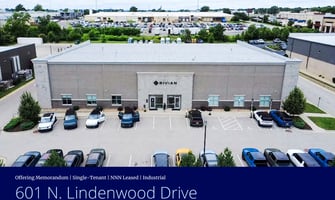
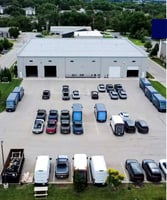
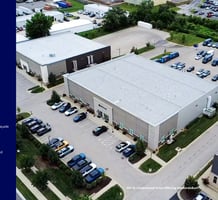

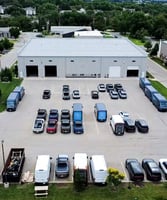
On behalf of Ownership, Colliers is pleased to present to qualified investors the opportunity to acquire 601 N. Lindenwood Drive, Olathe, Kansas.
- 18,750 SF single-tenant building
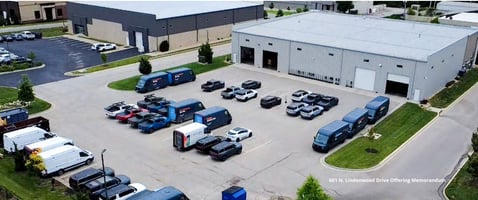
- 4.21/1,000 SF parking ratio
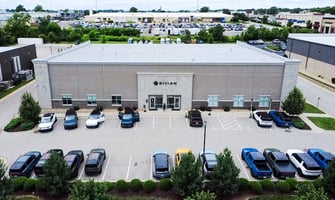
- 100% leased to Rivian Automotive Inc (NASDAQ: RIVN) as a service and demonstration center
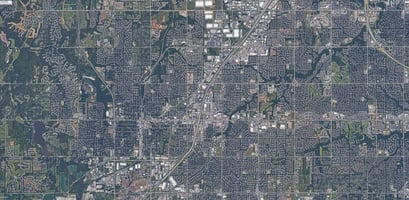
- Infill Johnson County location with immediate access via I-35/Santa Fe Road
- 2019 construction with Class A office finish
- Lease Term: 3.5± years remain
- Continued Tenant Commitment: Tenant recently exercised first (of two) 3-year fixed-rate options to renew
- Lease Type: NNN
- Landlord Responsibilities: Structural repairs/replacement; HVAC replacement
- Low Vacancy Submarket: 3.3% for competitive set
- Substantial discount to replacement cost
- Current NOI: $246,085.20
- Annual Rent Increases: 2.0%
- Sale Price: $3,515,503
- Year 1 Cap Rate: 7.0%
Investment highlights
- Total Building Size: 18,750 SF
- Office: 2,168 SF
- Land Area: 2.13 acres
- Zoning: M-2
- Year Built: 2019
- Clear Height: 21’-24’
- Loading: 4 drive-in doors (12’x14’)
- Roof: Single-slope standing seam metal R-30
- Electric: 800 amps
- Construction Type: Steel frame, insulated metal, masonry façade
- Sprinkler System: Wet
- HVAC: 50% of warehouse is fully air conditioned
- Floor Thickness: 6” reinforced concrete slab
- Parking: 79 striped spaces (4.21/1,000 SF)
Listing Contacts
Listed by Colliers - Kansas City, Missouri
Valuation Calculator
Login or Sign up to see Valuation Metrics
Sign up for Crexi to see valuation metrics for this property
Loan Amount
$0.00
Annual Debt Service
$--
$--
Annual Cash Flow
$246,085.20
$20,507.10/mo
Valuation Metrics
0
DSCR
7%
Cap Rate
7%
ROI
Broker Selected Comps View More Comps
Property History

Tax History
Similar Properties
Is there information that looks off?
