
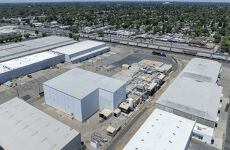
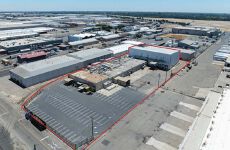



2068 Lapham Drive
Industrial | 45,614 SqFt
Marketing description
Previously occupied by La Michoacana, this industrial property presents an excellent opportunity for investors or users in search of a well-equipped facility near the Modesto City Airport.
Set on approximately 3.04 acres, the building offers ±45,880 square feet of total space, including ±15,320 square feet of temperature-controlled freezer area. With zoning designated M-3 for heavy industrial use, the property is well-suited for a variety of operational needs—from food production and cold storage to high-power manufacturing
La Michoacana previously manufactured its popular Mexican-style frozen treats on-site, showcasing the property’s ability to support food-grade production. Its location, utility capacity, and specialized features make it a rare find in the Modesto industrial market.
Located in the heart of Modesto’s industrial hub, 2068 Lapham Drive offers a rare opportunity to acquire or lease a fully equipped industrial food processing and cold storage facility. Surrounded by national food production and storage businesses, this ±45,614 square foot building sits on a 3.04-acre parcel, providing ample space for parking, outdoor storage, and efficient truck access. The facility features approximately ±15,320 square feet of temperature-controlled freezer space, including a high-cube, fully racked flash freezer with an impressive 38.5-foot clear height—ideal for maximizing vertical storage capacity
Designed for demanding operations, the property is equipped with a robust 4,000 Amp electrical service, supporting power-intensive equipment and high-capacity production lines. Zoned M-3 for heavy industrial use, the site is well-suited for food processing, manufacturing, cold storage, or freezer-specific operations. Utility services are provided by Modesto Irrigation District (MID), offering competitively low electricity rates at approximately $0.11/kWh, contributing to long-term operational efficiency.
This is a standout industrial asset offering a flexible layout, high-end infrastructure, and favorable lease or sale terms for qualified parties—ideal for businesses seeking a turnkey solution in a strategic Central Valley location.
The Beard Industrial District spans ± 2,000 acres and features over Nine (9) million square feet of industrial space, including warehouse, food processing facilities, and logistics operations. It includes around thirty (30) warehouses, with more than 300 AC still available for future development, and about ± 260 AC currently entitled for build-to-suit projects ranging from ±25,000 to over 1 Million SF.
Investment highlights
- Abundant waste water capacity to support intensive food processing and production operations
- Purpose-built facility for industrial food production and cold storage, featuring a temperature-controlled freezer area.
- Strategically positioned within Modesto’s Beard Industrial District, surrounded by prominent national food and storage companies.
- Offers a unique 38.5-foot clear height in the freezer section—an uncommon feature in the region
- Outfitted with robust 4,000 Amp power capacity, ideal for supporting heavy-duty equipment and energy-intensive operations.
- Situated on a 3.04-acre parcel, allowing ample room for vehicle parking, outdoor storage, and streamlined logistics
- Suitable for food manufacturing, processing, cold storage, and freezer operations
- Includes a 15,000 sq. ft. high-cube flash freezer with full racking in place.
- Energy supplied by MID, known for offering cost-effective rates around ± $0.11 per kilowatt-hour
- Flexible sale and lease terms available for qualified buyers or tenants.
- Four dock-high loading doors and a ramp for streamlined shipping and receiving
- A freezer with soaring ±38.5-foot clear heights, optimizing vertical storage capacity
- Robust power infrastructure with 4,000 amps of electrical service
- Versatile layout to accommodate both high-volume and specialized users
- Space Components:
- ±15,310 SF Freezer
- ±26,019 SF Dry Warehouse
- ±4,818 SF Office
- Dock Door(s): Four (4) Dock High Doors
- Ramp(s): One (1) High Ramp for Equipment and Loading
- Ceiling Height: ±38.5 FT Freezer Ceiling Height
- Additional Features:
- Fully Sprinklered
- Grease Trap
- Two (2) Boilers
- Vault
- Procuring Broker Fee: 2%
Listing Contacts
Valuation Calculator
Valuation Metrics
Map
Zoning

Broker Selected Comps View More Comps
Property History
Similar Properties
Additional Information
Is there information that looks off?
