
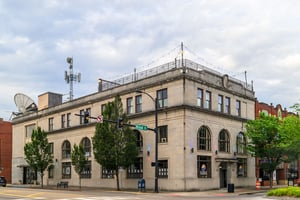


Urban Lofts, Boutique Hotel & Signature Rooftop Bar
Historic Landmark Downtown - Signature Spaces | 26,100 SqFt
Marketing description
Boutique Hotel, Urban Lofts & Signature Rooftop Bar
Historic Landmark Downtown - Signature Spaces
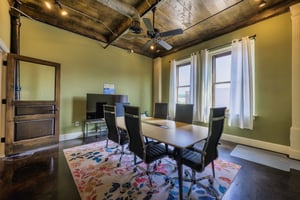
Turnkey Event Center

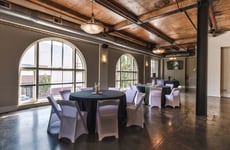
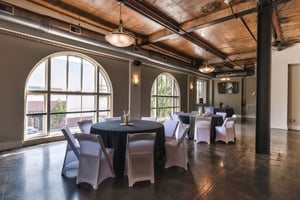
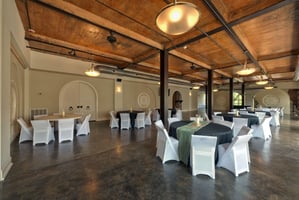
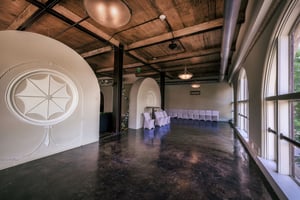
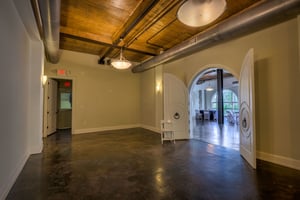
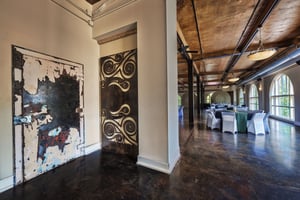
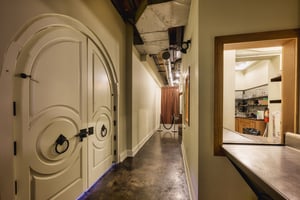
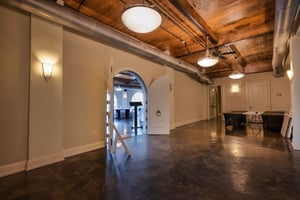
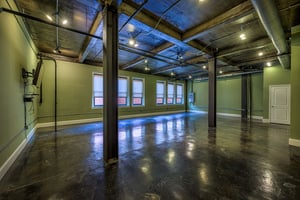
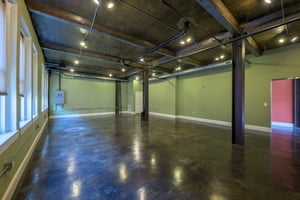

The second-floor event venue features a commercial kitchen, beautiful arched windows, abundant natural light, and impressive downtown views. The space is immediately suitable for weddings, corporate events, private functions, conferences, or hospitality expansion.
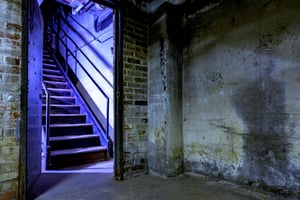
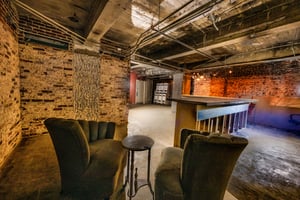
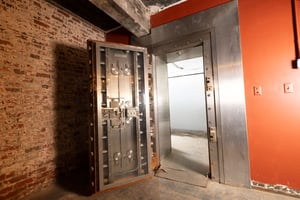

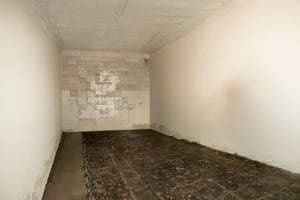
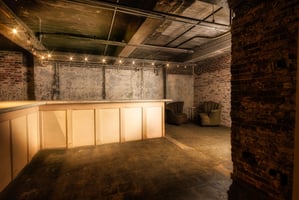

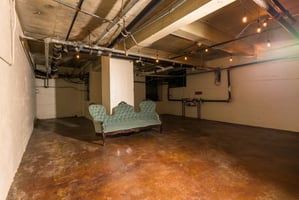
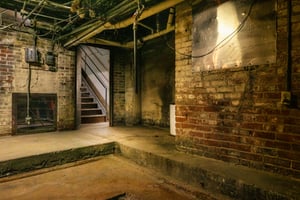
Historic Cellar
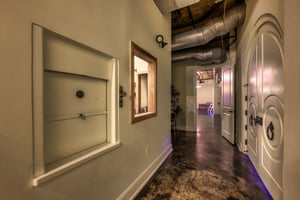
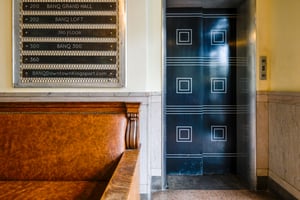
Rather than a traditional basement, the property features a character-rich historic cellar complete with elevator access and the original bank vault. The space is perfectly suited for a signature hospitality concept including a speakeasy, craft cocktail lounge, whiskey bar, wine cellar, tasting room, cigar lounge, private club, or exclusive eventvenue.
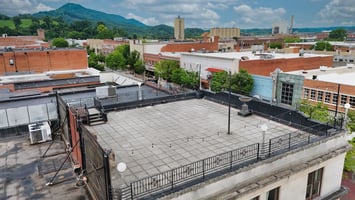
Rooftop Deck
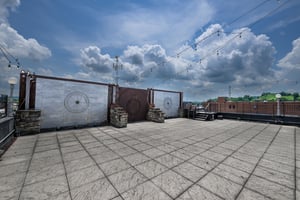
One of Downtown Kingsport's premierrooftop opportunities, the expansive rooftop offers panoramic city views and tremendous potential for a rooftop restaurant, cocktailbar, lounge, event venue, or private hospitality space.
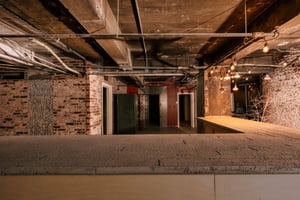
Upper Floors
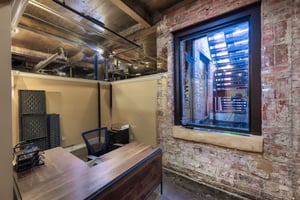
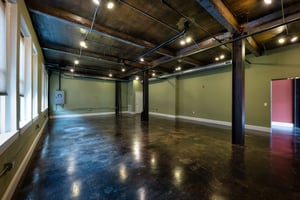
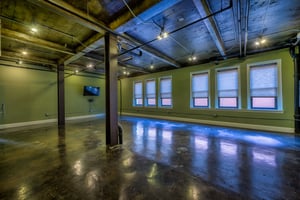
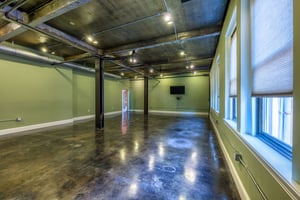
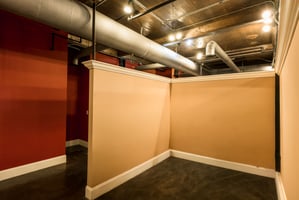
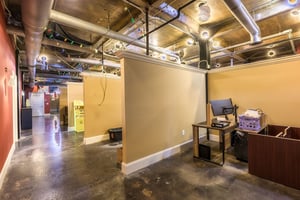
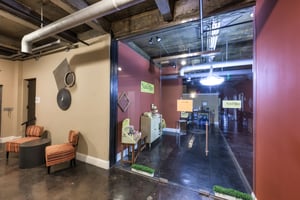
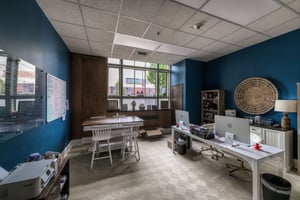
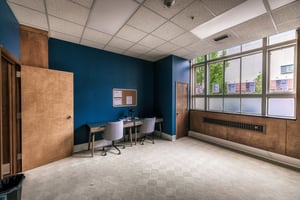
Large open floor plates, abundant natural light, exposed brick, and high ceilings create an ideal environment for luxury loft apartments, boutique hotel rooms, executive offices, creative workspaces, or mixed-use redevelopment.
Prime Downtown Kingsport Redevelopment Opportunity
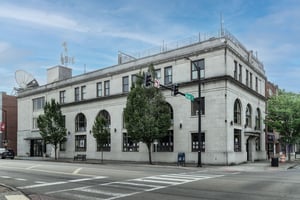
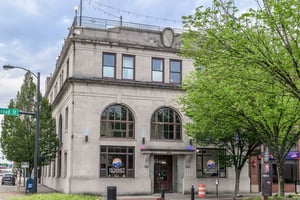
Originally constructed in 1927 as the First National Bank of Kingsport, this iconic 26,100± SF historic landmark offers three stories plus a historic cellar and an expansive rooftop deck, creating one of the mostdistinctive redevelopment opportunities in Downtown Kingsport.
Featuring an elegant marble and limestone facade, exposed brick interiors, soaring ceilings, original architectural details, an intact bank vault, passenger elevator, and prime Opportunity Zone location, the property presents exceptional potential for adaptive reuse as mixed-use, hospitality, residential, office, entertainment, or retail.
What truly sets this offering apart is the opportunity to combine the property with neighboring downtownbuildings under common ownership and temporary leases, allowing developers to create an entire walkablehospitality district. Rather than redeveloping a single building, investors have the rare opportunity toassemble multiple historic structures into a cohesive destination featuring boutique lodging, urban lofts, restaurants, entertainment venues, rooftop experiences, retail, and other complementary hospitality uses in the heart of Downtown Kingsport.

Need up to 50,000 SF? Combine with 255 Broad Street across the street: Link to 244 Broad St.
Nearby 364 - Space Parking Garage, 3 Min. Walk (~100 Yards Away)
1,800+ public parking spaces in Downtown Kingsport
Location Advantages
Located within Kingsport's B-2 Central Business District, the property supports an extensive variety of permitted and conditional uses designed to encourage downtown redevelopment and investment. Potential uses include: boutique hotel; lifestyle or extended-stay hotel; urban loft apartments; mixed-use development; restaurants and cafés; rooftop dining and entertainment; bars, lounges, breweries or distilleries; retail storefronts; professional offices; medical and wellness uses; event venues; co-working and creative office space; educational or training facilities; galleries and studios; private clubs; and entertainment concepts
Few downtown redevelopment opportunities offer the ability to create an entire destination rather than simply renovating a single building.
Boutique Hotel & Hospitality Destination
The property's historic architecture naturally lends itself to a boutique hotel or lifestyle hospitality concept featuring luxury guest rooms, rooftop dining, a cellar cocktail lounge, event facilities, and vibrant street-level food and beverage offerings.
The opportunity becomes even more compelling when combined with neighboring buildings under common ownership. Together, the properties provide the scale necessary to develop a true walkable hospitality district featuring boutique accommodations, multiple restaurant concepts, entertainment venues, rooftop experiences, retail, and public gathering spaces —creating a destination unlike anything else in the Tri-Cities region.
Urban Loft Redevelopment
Upper floors can be transformed into approximately 15–17+ luxury urban loft residences, capitalizing on growing demand fordowntown living. Historic architectural details, exposed brick, oversized windows, and high ceilings create the authentic character today's residents seek.
Mixed-Use Development
Developers can combine street-level retail or restaurants with residential, office, hotel, or entertainment uses above, creating multiple revenue streams while contributing to Downtown Kingsport's continued revitalization.
Office & Creative Workspace

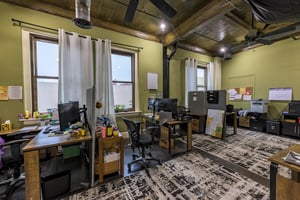
The flexible floor plans support executive offices, law firms, financial institutions, technology companies, creative agencies, medical professionals, or collaborative co-working environments. The event center and rooftop provide premium amenities rarely found in downtown office properties.
Hospitality & Entertainment
The building naturally supports: Destination restaurant, brewery or distillery, rooftop restaurant, cocktail lounge, speakeasy, private club, entertainment venue, wine bar, tasting room, and event venue
Construction Cost & Grant (DIG) Program
The same construction-cost advantage shown for multifamily holds true for retail and remodel work. Kingsport hard costs run meaningfully below peer markets across the board, and when paired with incentives — Opportunity Zone tax advantages, façade improvement grants of up to $50,000, and the City's Redevelopment Grant and Downtown Loan programs — projects achieve a superiorbasis and stronger risk-adjusted returns.
Whether the buyer is repositioning the existing asset as a Hotel, Loft, F&B, or retail space or doing a full top-to-bottom remodel, the cost to build is substantially more affordable than what the same projectwould carry in Chattanooga, Knoxville, Nashville, or Asheville.
$50,000 Facade Grant - Potential Renovation with NEW Windows
Façade Program Application
The purpose of the Facade Grant Program is to encourage the revitalization of building facades and to improve the aesthetics of the city’s Central Business District with grant assistance through the Kingsport EconomicDevelopment Board (KEDB), for the City of Kingsport, Tennessee.
Redevelopment Program Application
The purpose of the Redevelopment Grant Program is to encourage the revitalization of building sites with special emphasis on improvement of the aesthetics in the city’s Central Business District with grant assistance through the Kingsport Economic Development Board (KEDB), for the City of Kingsport, Tennessee. Special emphasis is given to projects pertaining to the Central Business District, however; the grant is applicable to all parts of the city.
Visit the city website to learn more or click here: https://www.kingsporttn.gov/ecd/incentives
Kingsport's steady, measured growth is its quiet advantage. Fast-growing markets like Nashville often overbuild during boom cycles and pay for it in vacancy spikes. Kingsport doesn't carry that risk. Commercial fundamentals here are unusually tight across every sector — Office at 4.0% vacancy, Retail at 1.5%, and Multifamily at 5.6%, all outperforming national averages.
What makes this property a rare opportunity is the location: the historic core of downtown, where the inventory is finite and effectively irreplaceable. You can't build more historic buildings, and the city isn't adding new ones to the downtown center anytime soon.
Kingsport buying power per dollar of retail rent is 10% to 24% higher than Knoxville, Nashville, and Asheville, NC.
This metric is critical: rent is ultimately funded by tenant revenue, which is directly tied to the purchasing power of the surrounding population. In Kingsport, that relationship is more favorable.
Situated along Broad Street, the property enjoys exceptional visibility and walk-ability just steps from City Hall, restaurants, retail, entertainment, downtown employers, public parking, and ongoing public and private investment throughout Downtown Kingsport.
Assemblage & District-Scale Redevelopment
One of the property's greatest strengths is its ability to be assembled with adjacent buildings, creating an entire redevelopment district instead of an isolated project. For experienced developers and institutional investors, this provides an increasingly rare opportunity to control multiple historic downtown buildings and deliver acoordinated vision that may include:
Whether envisioned as a landmark mixed-use redevelopment, boutique hotel, luxury urban loft conversion, or thecenterpiece of a larger assembled hospitality district, 255 Broad Street offers the architectural character, development flexibility, zoning, and location to become one of Northeast Tennessee's most significant adaptive reuse projects.
This is more than a historic building—it is an opportunity to shape the future of Downtown Kingsport.
Buyer to verify all zoning, square footage, Opportunity Zone benefits, incentives, permitted uses, measurements, and redevelopment approvals with the City of Kingsport. Information believed reliable but not guaranteed.
$294M Captial Improvement Plan 2025–2029
Kingsport, Tennessee Infrastructure & Beautification City Scapes / "Rebuild" Initiatives
Kingsport, Tennessee, is currently undergoing significant infrastructure and beautification efforts aimed atrevitalizing its downtown and enhancing public spaces. These projects, often referred to as city scapes or "rebuild" initiatives, focus on modernizing infrastructure while improving aesthetics and quality of life.
- Main Street Rebuild Project
Scope: Revitalizing the downtown area from Market Street to Sullivan Street. Status: Ongoing for roughly twoyears. (Picture Above). Replace aging infrastructure, stabilize the road base, enhance the aesthetic appeal of thedowntown corridor. Key improvements include new water, sewer, and stormwater lines, utilities moved underground, stamped brick crosswalks, landscaping, and bulb-outs.
- Downtown Public Art & Aesthetic Enhancements
- Vinyl Wraps: In June 2024, new vinyl wraps were installed on utility boxes featuring localhistory (funded by a Tennessee Arts Commission grant).
- Downtown Master Plan: Comprehensive plan developed by TSW Design to guide the creationof a vibrant downtown for future generations.
- Other Major City Upgrades
- Riverwalk Park Expansion: $7.8 million grant from the BlueCross BlueShield ofTennessee Foundation to add new amenities along the 11-mile Greenbelt.
- Bays Mountain Park: Renovations to update the nature center, expand the gift shop, and restorethe observation tower.
- Street Resurfacing: $2.5 million project covering streets including Moreland Drive and FallCreek Road (expected completion in 2025).
- Scott Adams Memorial Skatepark: New, improved skatepark planned for Brickyard Park.
- City Visioning & Future Development
- "Only Kingsport" Campaign: Continues to promote the city as the “City of Originals,”highlighting unique attractions such as the hand-carved carousel and outdoor adventures.
- Residential Growth: Over 1,200 residential permits issued in the last five years,resulting in approximately 2,500 new residential units.
- Industrial & Commercial Growth: Includes redevelopment of the Dobyns-Taylor Warehouseand expansion of the IMAX theater at Fort Henry Mall.
For the most up-to-date information, visit the City of Kingsport’s official engineering project page or the
ective investors should consult their own qualified tax advisor, attorney, and CPA before making any investment decision
Investment highlights
- Iconic 26,100± SF historic landmark constructed in 1927 as First National Bank of Kingsport
- Three stories plus historic cellar and expansive rooftop deck
- Elegant marble and limestone facade
- Exposed brick interiors and soaring ceilings
- Original architectural details and intact bank vault
- Passenger elevator
- Prime Opportunity Zone location
- Turnkey second-floor event venue with commercial kitchen and arched windows
- Character-rich historic cellar with elevator access and original bank vault
- Expansive rooftop with panoramic city views
- Large open floor plates with abundant natural light and high ceilings
- Located within B-2 Central Business District zoning
- Opportunity to assemble with neighboring downtown buildings under common ownership
- Exceptional visibility and walkability on Broad Street
- Steps from City Hall, restaurants, retail, entertainment, and public parking
- 1,800+ public parking spaces in Downtown Kingsport
- Nearby 364-space parking garage, 3-minute walk
Turnkey Event Center
The second-floor event venue features a commercial kitchen, beautiful arched windows, abundant natural light, andimpressive downtown views. The space is immediately suitable for weddings, corporate events, private functions, conferences, or hospitality expansion.
Historic Cellar
Rather than a traditional basement, the property features a character-rich historic cellar complete with elevator access and the original bank vault. The space is perfectly suited for a signature hospitality concept including a speakeasy, craft cocktail lounge,whiskey bar, wine cellar, tasting room, cigar lounge, private club, or exclusive event venue.
Rooftop Deck
One of Downtown Kingsport's premier rooftop opportunities, the expansive rooftop offers panoramic city views and tremendouspotential for a rooftop restaurant, cocktail bar, lounge, event venue, or private hospitality space.
Upper Floors
Large open floor plates, abundant natural light, exposed brick, and high ceilings create an ideal environment for luxury loftapartments, boutique hotel rooms, executive offices, creative workspaces, or mixed-use redevelopment.
Listing Contacts
Valuation Calculator
Valuation Metrics
Broker Selected Comps View More Comps
Property History

Similar Properties
Additional Information
Is there information that looks off?
