
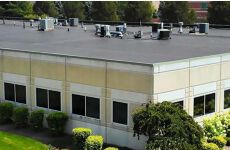
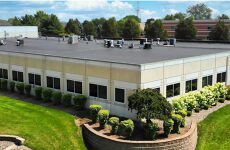






Fujifilm - 1959 Summit Commerce Park, Twinsburg OH
Office | 48,372 SqFt
Marketing description
Avison Young is pleased to present to qualified investors, a premier investment opportunity: the fee simple acquisition of a single-tenant office and industrial facility leased to Fujifilm, located in Twinsburg, Ohio.
Originally developed in 1997 as a build-to-suit for Hitachi Imaging Systems, the property underwent a 13,572-square-foot expansion in 2001 to support the tenant's ongoing growth. Since inception, the tenancy has remained uninterrupted, with multiple lease renewals reflecting a strong, long-term commitment to the site. Most notably, Fujifilm recently executed an early lease extension through October 31, 2033, leaving over eight years of term remaining—underscoring their continued confidence in this strategic location. Prior to Fujifilm's acquisition of Hitachi's Diagnostic Imaging division in 2020, Hitachi retrofitted the facility with six MRI and CT scanner suites used for training and demonstration purposes. The building boasts significant infrastructure tailored for high-performance medical imaging and diagnostic operations. Currently, 62% of the building is dedicated to warehouse/research and training use, while 38% serves as office space.
Fujifilm, an investment-grade tenant is currently rated A+ by Standard & Poor's, occupies this high-quality facility within a desirable office and industrial corridor—an asset class that has proven increasingly resilient in today's evolving market landscape. With stable tenancy, specialized improvements, and a long-term lease in place, this offering presents a rare opportunity to acquire a mission-critical facility in an affluent and established Ohio submarket.
Investment highlights
- POWER INFRASTRUCTURE EXPANSION - The facility was originally constructed with above-standard power distribution capacity due to the technical demands of the former tenant's (Hitachi) operations. Since then, Hitachi has significantly enhanced the system with the installation of a new 600-amp, 120V/208V distribution panel and a 225 KVA transformer—effectively doubling the building's available power.
- HVAC AND ENVIRONMENTAL SYSTEMS UPGRADES - The property has seen major HVAC enhancements, including the installation of ceiling exhaust fans in warehouse areas, a new climate control system for the training center, and several specialized cooling systems designed to support proprietary equipment.
- TELECOMMUNICATIONS INFRASTRUCTURE - In 2007, Hitachi added a National Technical Support center within the building, prompting significant upgrades to the telecommunications systems to meet expanded service needs.
- INTERIOR FINISH IMPROVEMENTS - In 2006, Hitachi upgraded the interior finishes throughout the MRI suites and customer demonstration areas. Improvements included new ceramic tile flooring in key entry points, upgraded carpeting, enhanced bathroom facilities, and replacement of acoustic ceiling tiles across various areas.
- INTERIOR FINISH IMPROVEMENTS - Two new MRI rooms have been added, requiring substantial structural modifications including reinforced concrete slabs and other foundational improvements to support advanced imaging equipment.
Listing Contacts
Valuation Calculator
Valuation Metrics
Map
Zoning

Broker Selected Comps View More Comps
Property History
Tax History
Similar Properties
Additional Information
Is there information that looks off?
