




Former Idanha Fire Station 107 Highway 22, Idanha Ore.
About This Property
Marketing description
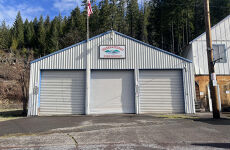
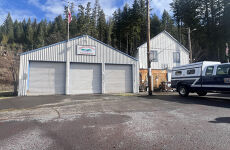
You will own BOTH buildings that formally housed members of the Idanha/Detroit fire districts while on duty. Both buildings were used for apparatus, fire equiptment, hoses and supplies. Formerly housed firefighters in the dorm type of living quarters located above the bays in the older building (Building #2). This building #2 was the original Idanha Firehouse that served the area for decades. Building #1 was build in 1982 and this building has 3 deep bays. Back to building #2, This building has living quarters upstairs. This includes 2 separte bedrooms, a large day room, and a kitchen combo. Also is a separate toilet/sink room and shower room. This upstairs living area has its own (2) separate outside entrances on the front and side of the building by way of staircases.There is large day room and living quarters located in the upstairs (Building #2) section that is above the large storage bays. There is a separate entrance from the outside to get into this living quarters area. The second building (Building #1) is a wide open interior span made of all wood. This building has a storage area located at the back of the bays. There is also a sealed off storage area located in the very back of the building that is only accessable from the outside. Parking is located in front of building #2 and on the side of building #2. Building #2 has temporary walls installed where the bay doors would be. Easy to put garage doors back into this area. Perfect for a live in / work at shop in this up and coming town.
Investment highlights
This purchase includes BOTH buildings. Formerly housed firefighters in the dorm type of living quarters located above the bays in the older building (Building #2). This building #2 was the original Idanha Firehouse that served the area for decades. Building #1 was build in 1982 and this building has 3 deep bays. Back to building #2, This building has living quarters upstairs. This includes 2 separte bedrooms, a large day room, and a kitchen combo. Also is a separate toilet/sink room and shower room. This upstairs living area has its own (2) separate outside entrances on the front and side of the building by way of staircases. These buildings will be sold together as they are two tax lots with the tax boundry going through the center of building #2. Offers subject to public meeting with the board of directors which meets once a month.
Listing Contacts
Valuation Calculator
Valuation Metrics
Map
Zoning

Broker Selected Comps View More Comps
Property History
Similar Properties
Is there information that looks off?
